Custom Home Builders Oakville: Design and Build on Your Land
Updated October 19, 2026
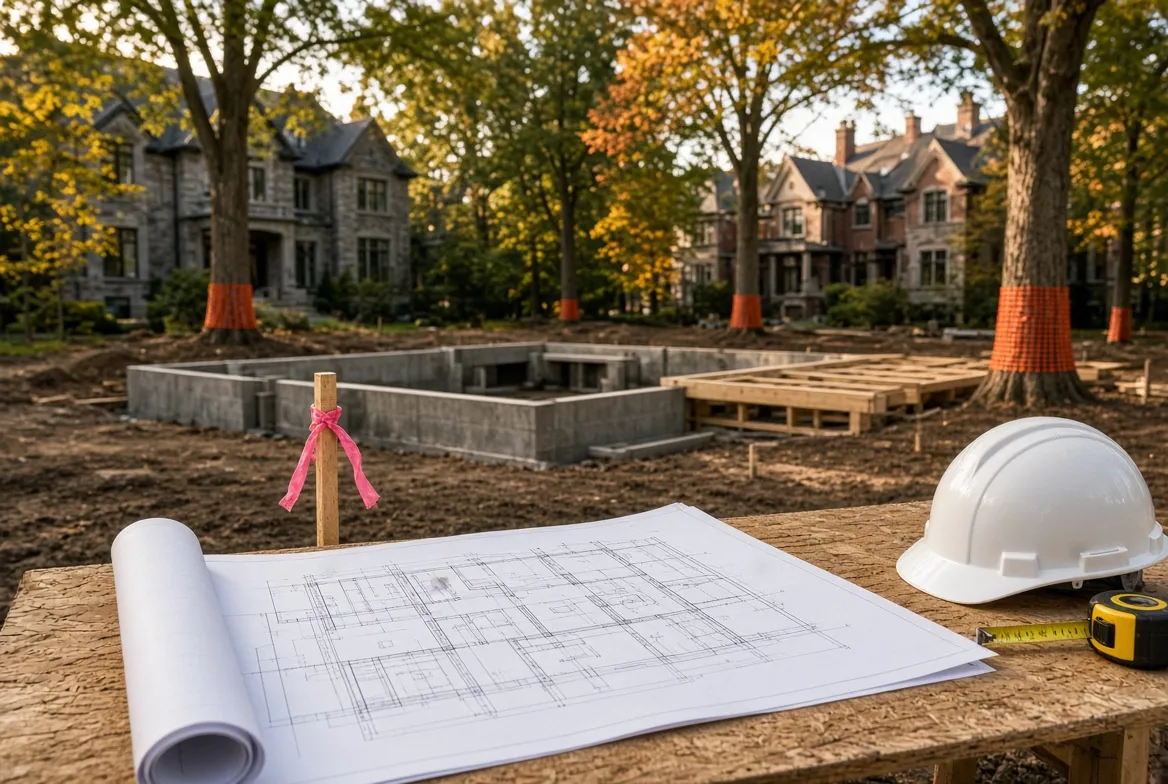
Picture an older bungalow on a wide Oakville lot with mature trees. The house may come down, but the lot is why you bought it. What happens next depends on rules most owners meet for the first time, which is why custom home builders in Oakville start with the property rather than a floor plan.
Direct answer: Building on land you own in Oakville makes it a contract home, so statutory warranty coverage depends on one builder supplying all labour and materials [1]. The Town issues a demolition permit only once the new house permit is ready [2]. Creek, valley and lakefront lots may need Conservation Halton approval [3].
Before you sign with anyone, look the builder up in the Ontario Builder Directory, the public licence search run by the Home Construction Regulatory Authority [4]. Building Dreams Contracting works as a design-build team, so site analysis, design, approvals, construction and aftercare stay with one group.
TL;DR
In short: the whole page in seven lines.
Building on your own lot makes it a contract home. The seven-year warranty covers major structural defects only, and protection before completion is capped at $40,000 [1].
Statutory coverage depends on the builder supplying all labour and materials, including the foundation, framing and HVAC [1].
Oakville issues a demolition permit only once your new house permit is ready to be issued [2].
Utility clearances for a teardown take six to eight weeks [2].
Conservation Halton regulates watercourses, valleylands, wetlands, the Lake Ontario shoreline and adjacent land under rules in effect since April 1, 2024 [3][12].
A private tree 15 cm or wider at breast height needs a Town permit before removal [7].
Check any builder in the Ontario Builder Directory before you sign [4].
One-liner: In Oakville, finish design, permits and the builder checks before the old house comes down.
Key Numbers
In short: the figures on this page, with their sources and dates.
Figure | Value | Source and date |
|---|---|---|
Pre-completion financial loss cap | $40,000 | Tarion, 2026 |
Construction warranty maximum | $400,000 | Tarion, 2026 |
Substantial performance, plain-language guide | About 97% | Tarion, 2026 |
Seven-year coverage scope | Major structural defects | Tarion, 2026 |
HCRA licensing start | February 1, 2021 | HCRA, 2025 |
O. Reg. 41/24 effective date | April 1, 2024 | Conservation Halton, 2024 |
Minor urban valley allowance | 7.5 m to 15 m | Conservation Halton, 2024 |
Utility clearance time | 6 to 8 weeks | Town of Oakville, 2026 |
Minor variance appeal window | 20 days | Town of Oakville, 2026 |
Building on Your Own Lot: What the Warranty Actually Covers
In short: A home built on your land is a contract home. The seven-year warranty covers major structural defects only, and pre-completion protection tops out at $40,000.
When a builder supplies all the labour and materials to build on land you own, Ontario treats it as a contract home [1]. Its seven-year coverage applies to major structural defects only, and your protection before the home is finished is capped at $40,000 [1].
That is narrower than the "seven-year warranty" shorthand many owners hear. Here is how the statutory protection works.
Stage | Protection | Limit |
|---|---|---|
Before the contract is substantially performed | Financial loss protection if the builder defaults, based on what you paid versus the value of work in place | Up to $40,000 |
One-year warranty | Work and materials | Shares the $400,000 maximum |
Two-year warranty | Water penetration and Ontario Building Code compliance | Shares the $400,000 maximum |
Seven-year warranty | Major structural defects | Shares the $400,000 maximum |
The construction warranties start when you take possession and only apply once the contract is substantially performed. Tarion's plain-language guide puts this at roughly 97% of the contract complete, as a general rule [1].
Coverage also depends on the builder doing the whole job. If you supply labour or materials for an essential element, such as the foundation, framing, electrical, rough-in plumbing, HVAC or building envelope, the home may count as owner-built and lose statutory warranties [1]. Hiring your own framer to save money could cost you that protection. Keeping one builder responsible for the whole house keeps it in place.
Tarion recommends a contract that spells out who supplies what, attaches plans and specifications, ties payments to completed stages and requires written approval for change orders. It also recommends independent legal and accounting advice before you sign [1].
Builder licensing has sat with the Home Construction Regulatory Authority since February 1, 2021, while Tarion handles warranty protection [24]. Building Dreams is a licensed builder that enrols its new homes with Tarion. As a design-build team, it handles design and construction together [22], and it adds its own two-year materials and labour warranty [16].
Oakville Lot Types: Vacant, Teardown and Severed Lots
In short: Vacant and severed lots carry development charges and cash in lieu of parkland. Teardowns need a demolition permit and may earn a charge credit.
The kind of lot you own shapes your approvals and early costs before a single drawing is done. Here is how the three common types compare.
Lot type | What changes | Source |
|---|---|---|
Vacant lot | Development charges and cash in lieu of parkland are payable | [5] |
Severed lot | Site plan approval is required, and development charges and cash in lieu of parkland are payable | [5] |
Teardown lot | A separate demolition permit is needed, and an eligible owner may get a development charge credit for five years from the demolition permit date | [2][5] |
Every lot starts with zoning. The Town's zoning by-laws control the use, shape and location of buildings on a property [5]. Its interactive zoning map shows which zone your lot is in and which by-law applies [6]. Low-density residential areas in south Oakville are also under review through the South Oakville Residential Zoning By-law Review [6], so check the current rules before you buy.
Trees count too. A private tree 15 cm or wider at breast height needs a Town permit before it comes down [7]. Your building permit package also needs a grading plan, a tree protection declaration and a Halton Region service permit [5].
Picture two owners with the same budget. The first buys a vacant lot and faces development charges on it. The second buys a teardown, waits six to eight weeks for utility clearances before demolition, and may qualify for a development charge credit [2].
That is why an Oakville custom home builder should start with the site. At Building Dreams, site and needs analysis comes before any design work [22].
Teardowns: Why Oakville Makes You Plan Before You Demolish
In short: The demolition permit is issued only once the new house permit is ready, so design comes first.
You can apply for a demolition permit in Oakville at any time, but the Town issues it only once the permit for your replacement house is also ready to be issued [2]. This follows the Town's By-law 2023-101 [2]. In Oakville, the drawings come before the excavator.
For a teardown buyer, that changes the order of everything. Your new house permit package has to be ready before the old house can come down, so plan carrying costs around the design stage rather than a demolition date.
Here is the usual sequence:
Finish the design and prepare the new house permit package, including the site plan, architectural drawings and grading plan [5].
Request utility clearances from Oakville Hydro, Enbridge Gas and Halton Region. Allow six to eight weeks, and expect that the house may need to be vacated first [2].
Check whether the property is on the Town's heritage register, since that may require heritage approval [2].
Plan tree protection. If trees must come out because of demolition, the Town asks for an arborist report endorsed by a certified and licensed arborist [8].
Submit the demolition package: the Demolition Control Declaration, clearances form, site plan and tree protection declaration [2].
Call Ontario One Call before any digging [2].
Once work starts, a construction fence must enclose the site for exterior work under a building or demolition permit [9]. Demolition may also qualify you for a property tax reduction under Section 357 of the Municipal Act. Applications are due by the end of February the year after the permit is issued [2].
A design-build team keeps drawings and permits moving together, so your demolition date is not waiting on a separate design office.
Town of Oakville Approvals for a New House
In short: A new Oakville house can need up to ten approvals, though most lots need only some.
The Town says a new house involves several approvals from the Town and other agencies, and it advises starting those conversations early [5]. Here is what a new Oakville custom home can need.
Approval | When it applies | Who handles it | Source |
|---|---|---|---|
Zoning check | Every lot | Town of Oakville | [5][6] |
Minor variance | The design does not meet a zoning rule, such as a setback or height | Committee of Adjustment | [10] |
Consent to sever | Creating a new lot from an existing one | Committee of Adjustment | [10] |
Site plan approval | The property has been severed | Town of Oakville | [5] |
Heritage approval | The property is on the heritage register | Town heritage planning | [2] |
Private tree removal permit | Trees 15 cm or larger at breast height | Town of Oakville | [7] |
Conservation permit | The lot is in a regulated area | Conservation Halton | [3][5] |
Water and sanitary connections | New service connections | Halton Region | [5] |
Building permit | Every new house | Town building services | [5][11] |
Separate permits | Adding a pool or a retaining wall | Town of Oakville | [5] |
That is ten possible approvals, and most lots need only some of them.
The Committee of Adjustment is an independent group appointed by Council, and Council is not involved in its decisions [10]. It applies four tests, including whether a variance is minor and keeps the general intent of the official plan and zoning by-law [10]. A minor variance decision can be appealed to the Ontario Land Tribunal within 20 days of the oral decision [10].
The building permit package is detailed. It includes a site plan with zoning statistics, architectural drawings, engineered roof and floor truss packages, an HVAC load calculation and an energy efficiency design summary [5]. The Town recommends a BCIN-qualified designer, architect or engineer [5]. Review times depend on volume, complexity and resubmissions, so apply well before your planned construction date [11].
New construction can also lead to supplementary property tax bills once MPAC updates the assessment [5].
At Building Dreams, permit requirements are reviewed during planning and coordinated with the Town [22].
Conservation Halton Review: Is Your Lot Regulated?
In short: Lots near creeks, valleys, wetlands or the lake may be regulated. Check Conservation Halton's mapping.
Conservation Halton regulates more than creeks. Its regulated area covers watercourses, valleylands, wetlands, the Lake Ontario shoreline and hazardous lands, plus the land next to them, and development there needs its permission first [3].
The rules changed recently. Ontario Regulation 41/24 took effect on April 1, 2024 [12], replacing the earlier regulation, O. Reg. 162/06 [13]. It widened the allowance in certain valley systems and shrank the regulated area around wetlands [12]. In minor urban valleys, the allowance doubled from 7.5 metres to 15 metres [13]. A lot that sat outside the line a few years ago may sit inside it now.
Feature near your lot | Why it matters | Source |
|---|---|---|
Creek or watercourse | Regulated, along with adjacent land | [3] |
Valley or ravine | Regulated, plus an allowance of 15 metres from the stable top of bank | [14] |
Wetland | Regulated, though the 2024 rules reduced the area around wetlands | [3][12] |
Lake Ontario shoreline | Regulated, along with adjacent land | [3] |
Unstable soil or bedrock | Regulated as a hazard | [14] |
The Town's new house page flags Conservation Halton approval for projects with excavation on lots backing onto green space, a river bed or a wetland [5]. To confirm your own boundary, check Conservation Halton's Approximate Regulation Limit mapping, updated for April 1, 2024 [3]. The permit application must come from the current owner or someone with legal rights to the property [15].
Site planning at Building Dreams looks at existing conditions and municipal requirements before design starts [22].
A Typical Oakville Custom Home Timeline
In short: Approvals set the pace as much as construction. Utility clearances alone take six to eight weeks.
In Oakville, approvals shape your schedule as much as construction does. The Town notes that permit review times vary with volume, complexity and resubmissions [11], so the order of steps matters more than any single date.
Phase | What happens | What sets the pace | Source |
|---|---|---|---|
Site and needs analysis | Zoning, trees, conservation limits and existing conditions are checked | The zoning check and the Conservation Halton mapping check | [3][6] |
Design development | Architecture, interiors and permit drawings come together | Whether a minor variance is needed, plus a 20-day appeal window after the decision | [10] |
Permits and procurement | Building permit, tree permit and utility clearances are applied for | Six to eight weeks for utility clearances, and permit review times that vary | [2][11] |
Demolition, for teardowns | The existing house comes down | The permit is issued only once the new house permit is ready | [2] |
Construction | The home is built | Inspections at set stages under the Ontario Building Code | [11] |
Handover and aftercare | Final walkthrough and warranty support | The builder's written warranty terms | [16] |
Picture two teardown buyers. The first starts design before closing on the lot, so drawings and the permit package move forward while the sale completes. The second starts design after closing and carries the old house through every step above before demolition can begin.
Building Dreams works in five phases: discover, design, plan and price, build and communicate, then handover and support [22]. The team shares daily updates through BuilderTrend [22], and every finished project gets a final walkthrough and a two-year materials and labour warranty [16].
How to Check a Custom Home Builder in Oakville Before You Sign
In short: Search the Ontario Builder Directory, confirm Tarion enrolment and get a clear written contract.
A few checks before signing protect both your budget and your warranty. Run them on every builder you are considering.
Check | How to do it | Source |
|---|---|---|
Licence | Search the builder's name in the Ontario Builder Directory | [4] |
Warranty enrolment | Ask whether the home will be enrolled with Tarion, and confirm in writing that the builder supplies all essential elements | [1] |
Contract | Attach plans and specifications, tie payments to completed stages and require written approval for change orders | [1] |
Pricing model | Ask whether the price is fixed or cost-plus, since Tarion notes each has pros, cons and pitfalls | [1] |
Independent advice | Have a lawyer and an accountant review the contract | [1] |
Past work | Ask to see completed homes near your lot and what each site demanded | Ask the builder |
The Ontario Builder Directory shows more than a licence. HCRA describes it as the authoritative source of background information on builders and sellers [24], and HCRA publishes its actions and decisions, including administrative penalties [4].
Building Dreams is licensed by HCRA and enrols its new homes with Tarion, so these checks apply to it the same way they apply to any Oakville custom home builder.
Oakville and Halton Projects
In short: Building Dreams has design-build work in Oakville, Ancaster, Burlington and the GHA.
Building Dreams has completed design-build work in Oakville and across the region. Each project below is labelled the way it appears on the Building Dreams project page [18].
Project | Type | Location | What it shows |
|---|---|---|---|
Northwood | Whole-home renovation, design and build | Oakville | A full house renovation planned around entertaining and integrated storage [19] |
Gotham | Custom home, design and build | Ancaster | A transitional home on a sloped lot, levelled with a large retaining wall to fit a pool and outdoor living space [20] |
Crawford | Custom home, design and build | GHA | A contemporary home with wide rear glazing that connects to an outdoor terrace [21] |
Osgoode | Whole-home renovation | Burlington | Whole-home work in Halton Region [18] |
Twiss | Whole-home renovation | Burlington | Whole-home work in Halton Region [18] |
Gotham shows how much the lot can drive a design. A sloped site needed a retaining wall before the backyard worked, and in Oakville a retaining wall can need its own permit [5].
If you are weighing a teardown against a major renovation, look at both kinds of work. Ask any builder to show completed homes close to your lot, and ask what each site demanded.
How Building Dreams Designs and Builds on Oakville Lots
In short: Five phases, one team, with permits reviewed during planning.
Oakville rewards owners who finish design and permits before the old house comes down [2]. A design-build team keeps those steps in one place: one team, one schedule, one set of drawings.
Phase | What happens | Where the Oakville steps fit |
|---|---|---|
Discover | A first conversation and site visit to review priorities, existing conditions, investment and timing | Zoning, tree and Conservation Halton checks |
Design | Space planning, architectural coordination, 3D renderings and material selections | Permit drawings and any minor variance |
Plan and price | A detailed proposal covering labour, materials and allowances, then the contract, schedule, permits and procurement | Building permit, tree permit and utility clearances |
Build and communicate | Vetted trades, regular site reviews and daily BuilderTrend updates | Staged inspections and documented changes |
Handover and support | A detailed walkthrough, closeout documents, check-ins and a two-year materials and labour warranty | Final handover |
Building Dreams suggests reaching out before drawings or major selections are final, so the design can match site conditions, schedule and investment [22]. If you are comparing luxury custom home builders in Oakville, that early start matters most on a teardown, where the new permit has to be ready before demolition [2].
See how Building Dreams approaches custom homes [17] and its warranty and aftercare [16]. When you are ready, tell us about your property and priorities and start your project [23].
Frequently Asked Questions
In short: Quick answers on Oakville permits, trees, conservation review, warranty and builder checks.
Can I demolish my Oakville house before my new house permit is ready?
No. You can apply for a demolition permit at any time, but the Town issues it only once the permit for your replacement house is also ready to be issued, under By-law 2023-101. Plan to finish design and permit drawings first.
Do I need a permit to remove trees on my Oakville lot?
Yes, for any private tree 15 cm or wider at breast height. If trees must come out because of demolition, the Town asks for an arborist report endorsed by a certified and licensed arborist.
How do I know if Conservation Halton regulates my lot?
Check Conservation Halton's Approximate Regulation Limit mapping. It regulates watercourses, valleylands, wetlands, the Lake Ontario shoreline and hazardous lands, plus adjacent land, and development in those areas needs its permission first.
When do I need a minor variance in Oakville?
When your design doesn't meet a zoning rule, such as a setback or building height. The Committee of Adjustment decides, and a minor variance decision can be appealed to the Ontario Land Tribunal within 20 days of the oral decision.
How long does an Oakville building permit take?
The Town doesn't publish a fixed figure. Applications follow the Large Municipalities Chief Building Officers process, and review times vary with volume, complexity, staff availability and resubmissions. Apply well before your planned construction date.
Are development charges payable when I rebuild on my lot?
Development charges and cash in lieu of parkland are payable on severed lots and vacant properties. If you demolish first, you may qualify for a development charge credit, available for five years from the demolition permit date.
When should I contact custom home builders in Oakville?
Early. Building Dreams suggests reaching out before drawings or major selections are final, so the design fits site conditions, schedule and investment. On a teardown that matters even more, since the new house permit must be ready before demolition.
What does the new home warranty cover when I build on my own lot?
A home built on your land by a builder supplying all labour and materials is a contract home. After the contract is substantially performed, it gets one-year, two-year and seven-year warranties up to $400,000, and the seven-year part covers major structural defects only. Before that, financial loss protection is capped at $40,000.
How do I check whether a builder is licensed in Ontario?
Search the builder's name in the Ontario Builder Directory, run by the Home Construction Regulatory Authority. HCRA has licensed new home builders since February 1, 2021, while Tarion handles warranty protection.
How is a custom home priced?
Contracts are usually fixed price or cost-plus, and Tarion notes each has pros, cons and pitfalls. At Building Dreams, a detailed proposal sets out labour, materials and allowances before the contract, schedule and permits are finalized.
Should I renovate or rebuild on my Oakville lot?
It depends on what your zoning allows, the condition of the house and your goals. A rebuild follows the demolition permit rule and may earn a development charge credit, while a renovation keeps the existing structure. Building Dreams does both custom homes and whole-home renovations.
Definition Bank
In short: the terms used on this page, in plain words.
Term | Definition |
|---|---|
Contract home | A home a builder builds on land you already own, supplying all labour and materials. |
Owner-built home | A home where the owner supplies labour or materials for an essential element, which may remove statutory warranties. |
Substantial performance | The contract stage, roughly 97% complete in general terms, when construction warranties can apply. |
Financial loss protection | Tarion's backstop, up to $40,000, if the builder defaults before substantial performance. |
Major structural defect | A serious structural problem covered by the seven-year warranty. |
Demolition control | Oakville's rule that a demolition permit waits for a ready replacement building permit. |
Minor variance | Relief from one specific zoning requirement, granted by the Committee of Adjustment. |
Consent to sever | Approval to create a new lot from an existing one. |
Regulated area | Land where Conservation Halton permission is needed before development. |
Stable top of bank | The reference line for the 15 metre valley allowance. |
Development charge credit | A credit for demolished units, usable for five years from the demolition permit. |
Design-build | One team handling both design and construction. |
Entity Cards
In short: who does what across Oakville approvals, licensing and warranty.
Entity | Role | Key fact on this page | Source |
|---|---|---|---|
Tarion | Administers Ontario's new home warranty | $40,000 pre-completion cap and a $400,000 construction warranty maximum | [1] |
HCRA | Licenses and regulates new home builders | Designated February 1, 2021 and runs the Ontario Builder Directory | [24][4] |
Conservation Halton | Regulates hazard lands in Oakville's watershed | O. Reg. 41/24 in effect April 1, 2024 | [12] |
Town of Oakville | Issues zoning, tree, demolition and building approvals | By-law 2023-101 demolition control | [2] |
Committee of Adjustment | Decides minor variances and severances | A 20-day appeal window to the Ontario Land Tribunal | [10] |
Building Dreams Contracting | Design-build custom homes and renovations | Five-phase process and a two-year materials and labour warranty | [22][16] |
Numbered sources
Tarion: Contract Homes. 2026.
Town of Oakville: Residential Demolition. 2026.
Conservation Halton: Mapping and Studies. 2026.
Home Construction Regulatory Authority: Ontario Builder Directory. 2026.
Town of Oakville: New House. 2026.
Town of Oakville: Zoning. 2026.
Town of Oakville: Private Tree Protection. 2026.
Town of Oakville: Private Tree Protection Procedure. 2026.
Town of Oakville: My Neighbour's Construction. 2026.
Town of Oakville: Committee of Adjustment. 2026.
Town of Oakville: Building Permit Application Process. 2026.
Conservation Halton: Permitting and Planning. 2026.
Conservation Halton: Board memo on O. Reg. 41/24. 2024.
Conservation Halton: Policies and Guidelines for O. Reg. 41/24. 2024.
Conservation Halton: Permit Application. 2026.
Building Dreams Contracting: Home Warranty and Aftercare. 2026.
Building Dreams Contracting: Custom Homes. 2026.
Building Dreams Contracting: Our Work. 2026.
Building Dreams Contracting: Project Northwood. 2026.
Building Dreams Contracting: Project Gotham. 2026.
Building Dreams Contracting: Project Crawford. 2026.
Building Dreams Contracting: Design-Build Process. 2026.
Building Dreams Contracting: Start a Home Project. 2026.
Home Construction Regulatory Authority: What We Do. 2025.