Lower city & infill
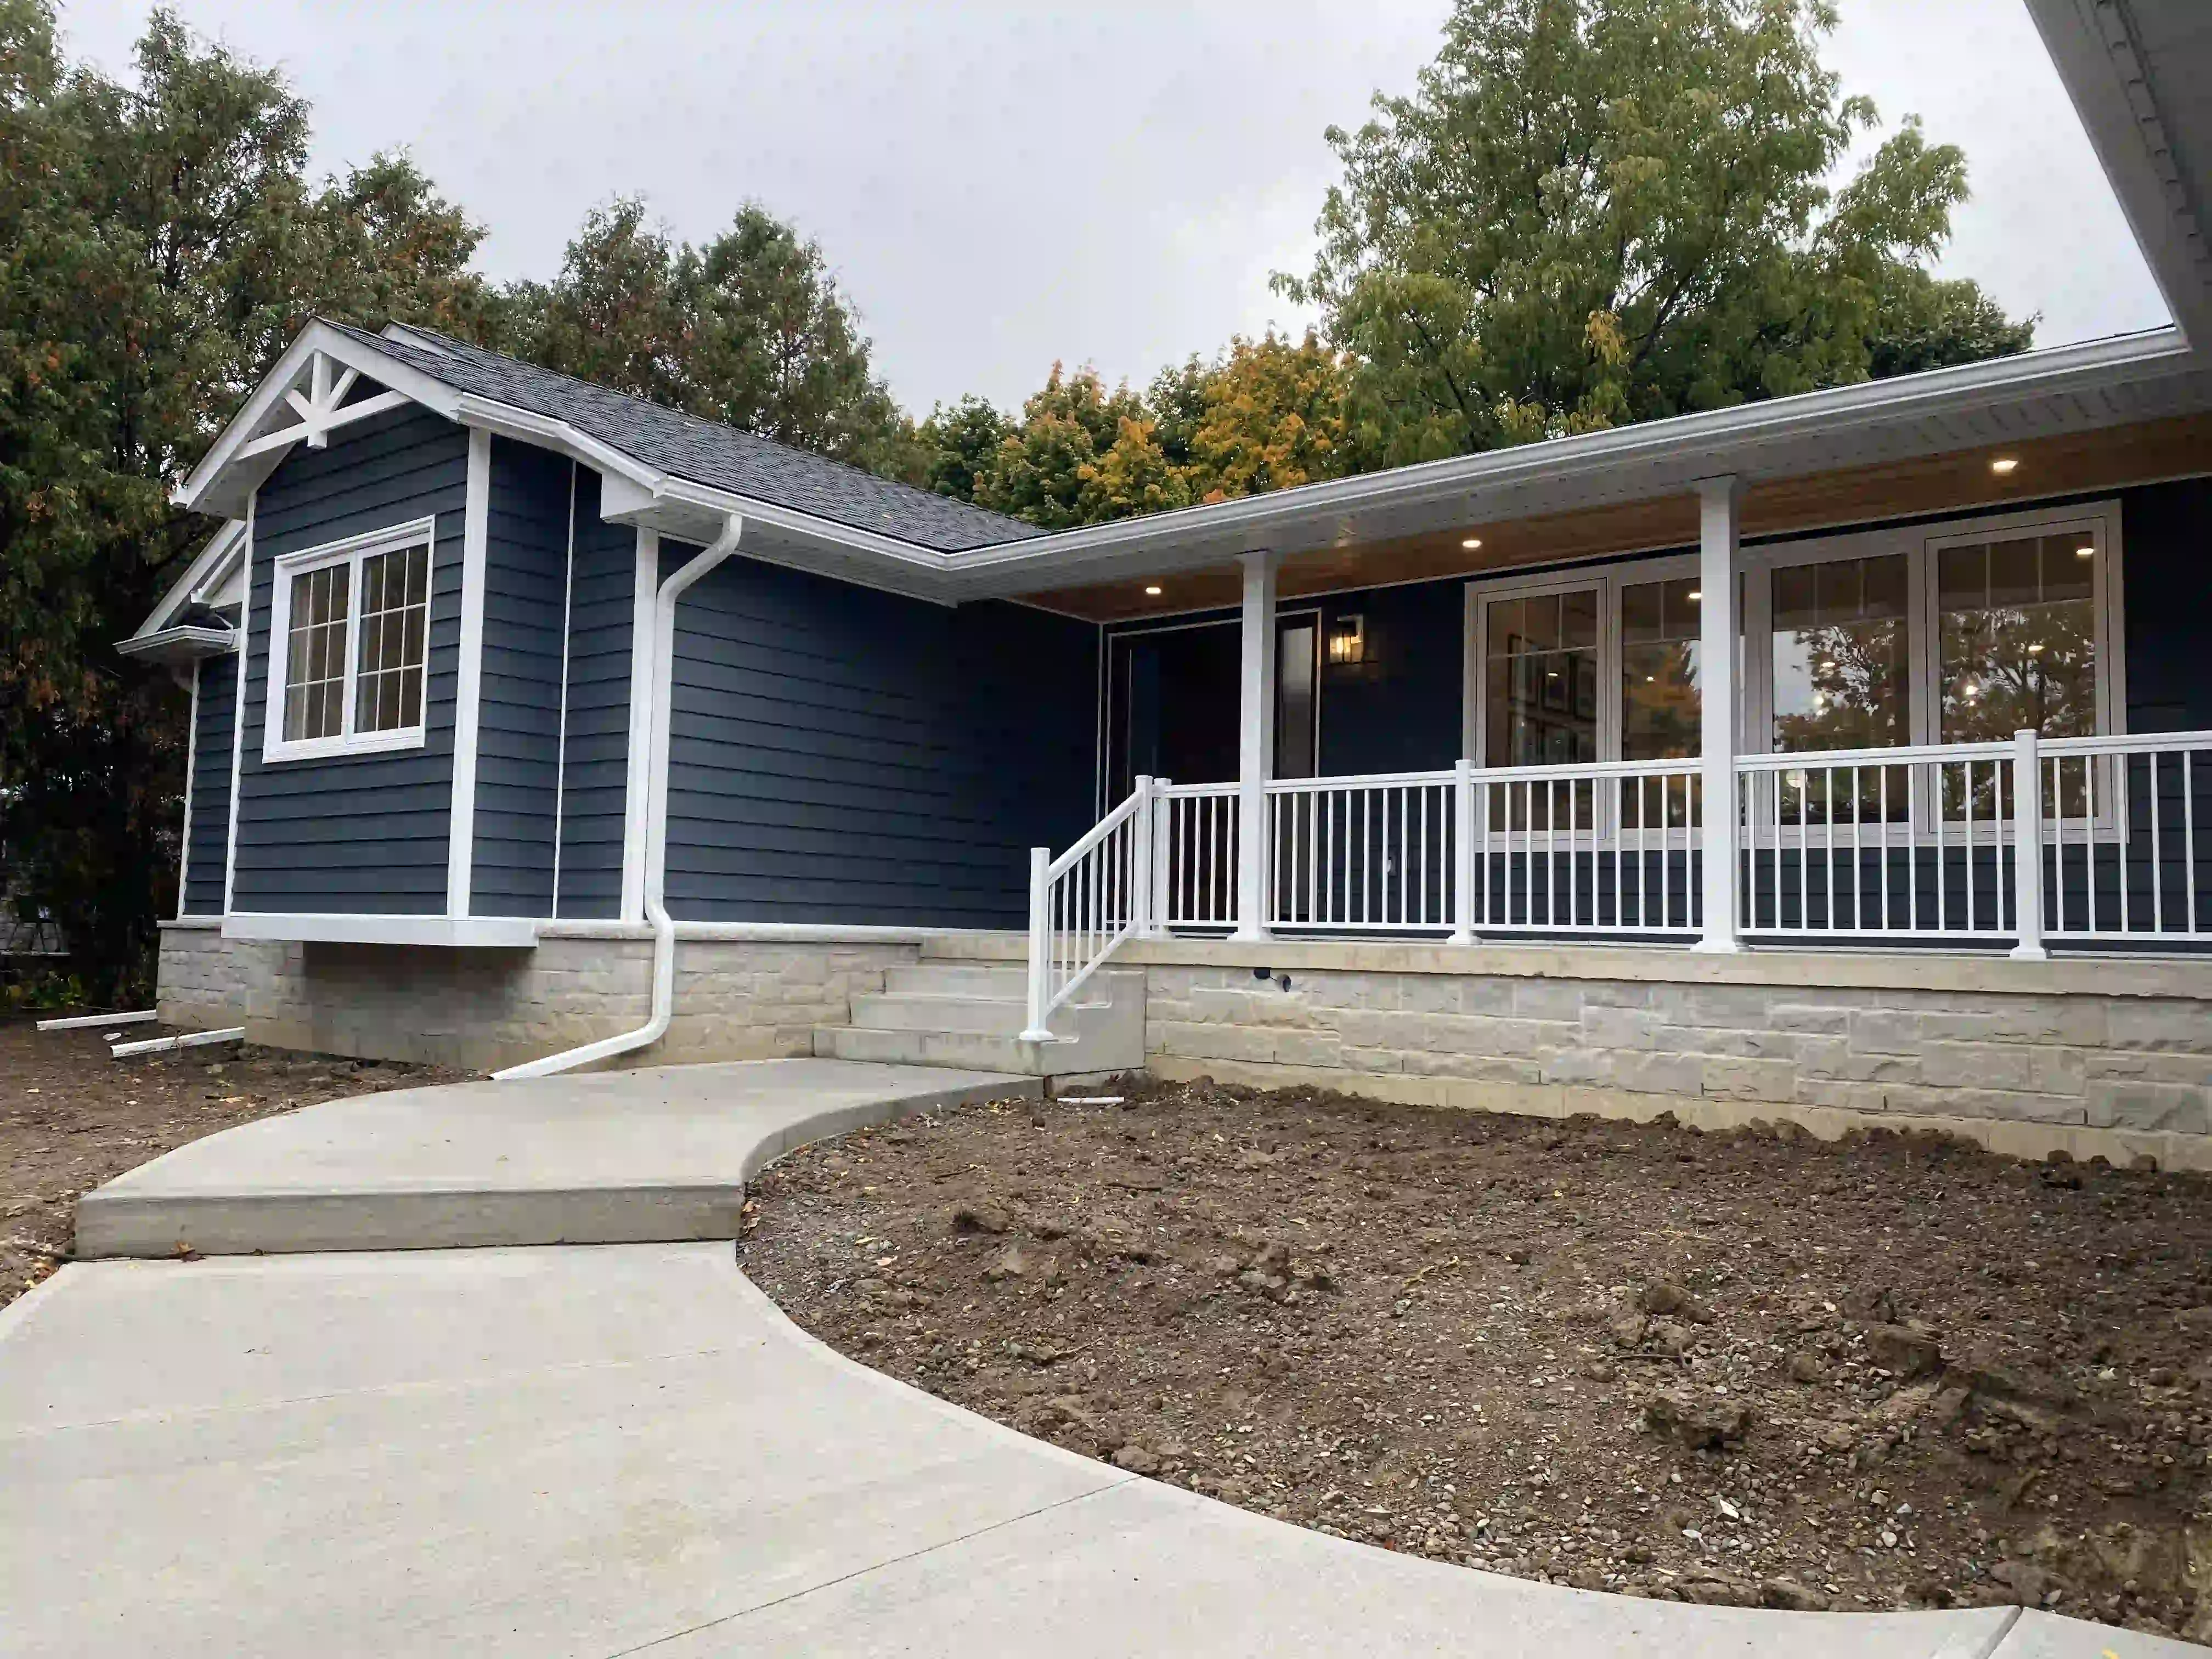
Tighter lots, mature streets, neighbouring homes and existing services make site planning and considerate construction especially important.
Custom home builder · Hamilton, Ontario
From established lower-city streets to escarpment lots and growing mountain neighbourhoods, Building Dreams plans and builds one-of-a-kind homes around the land, the approvals and the way you want to live.
Building in Hamilton
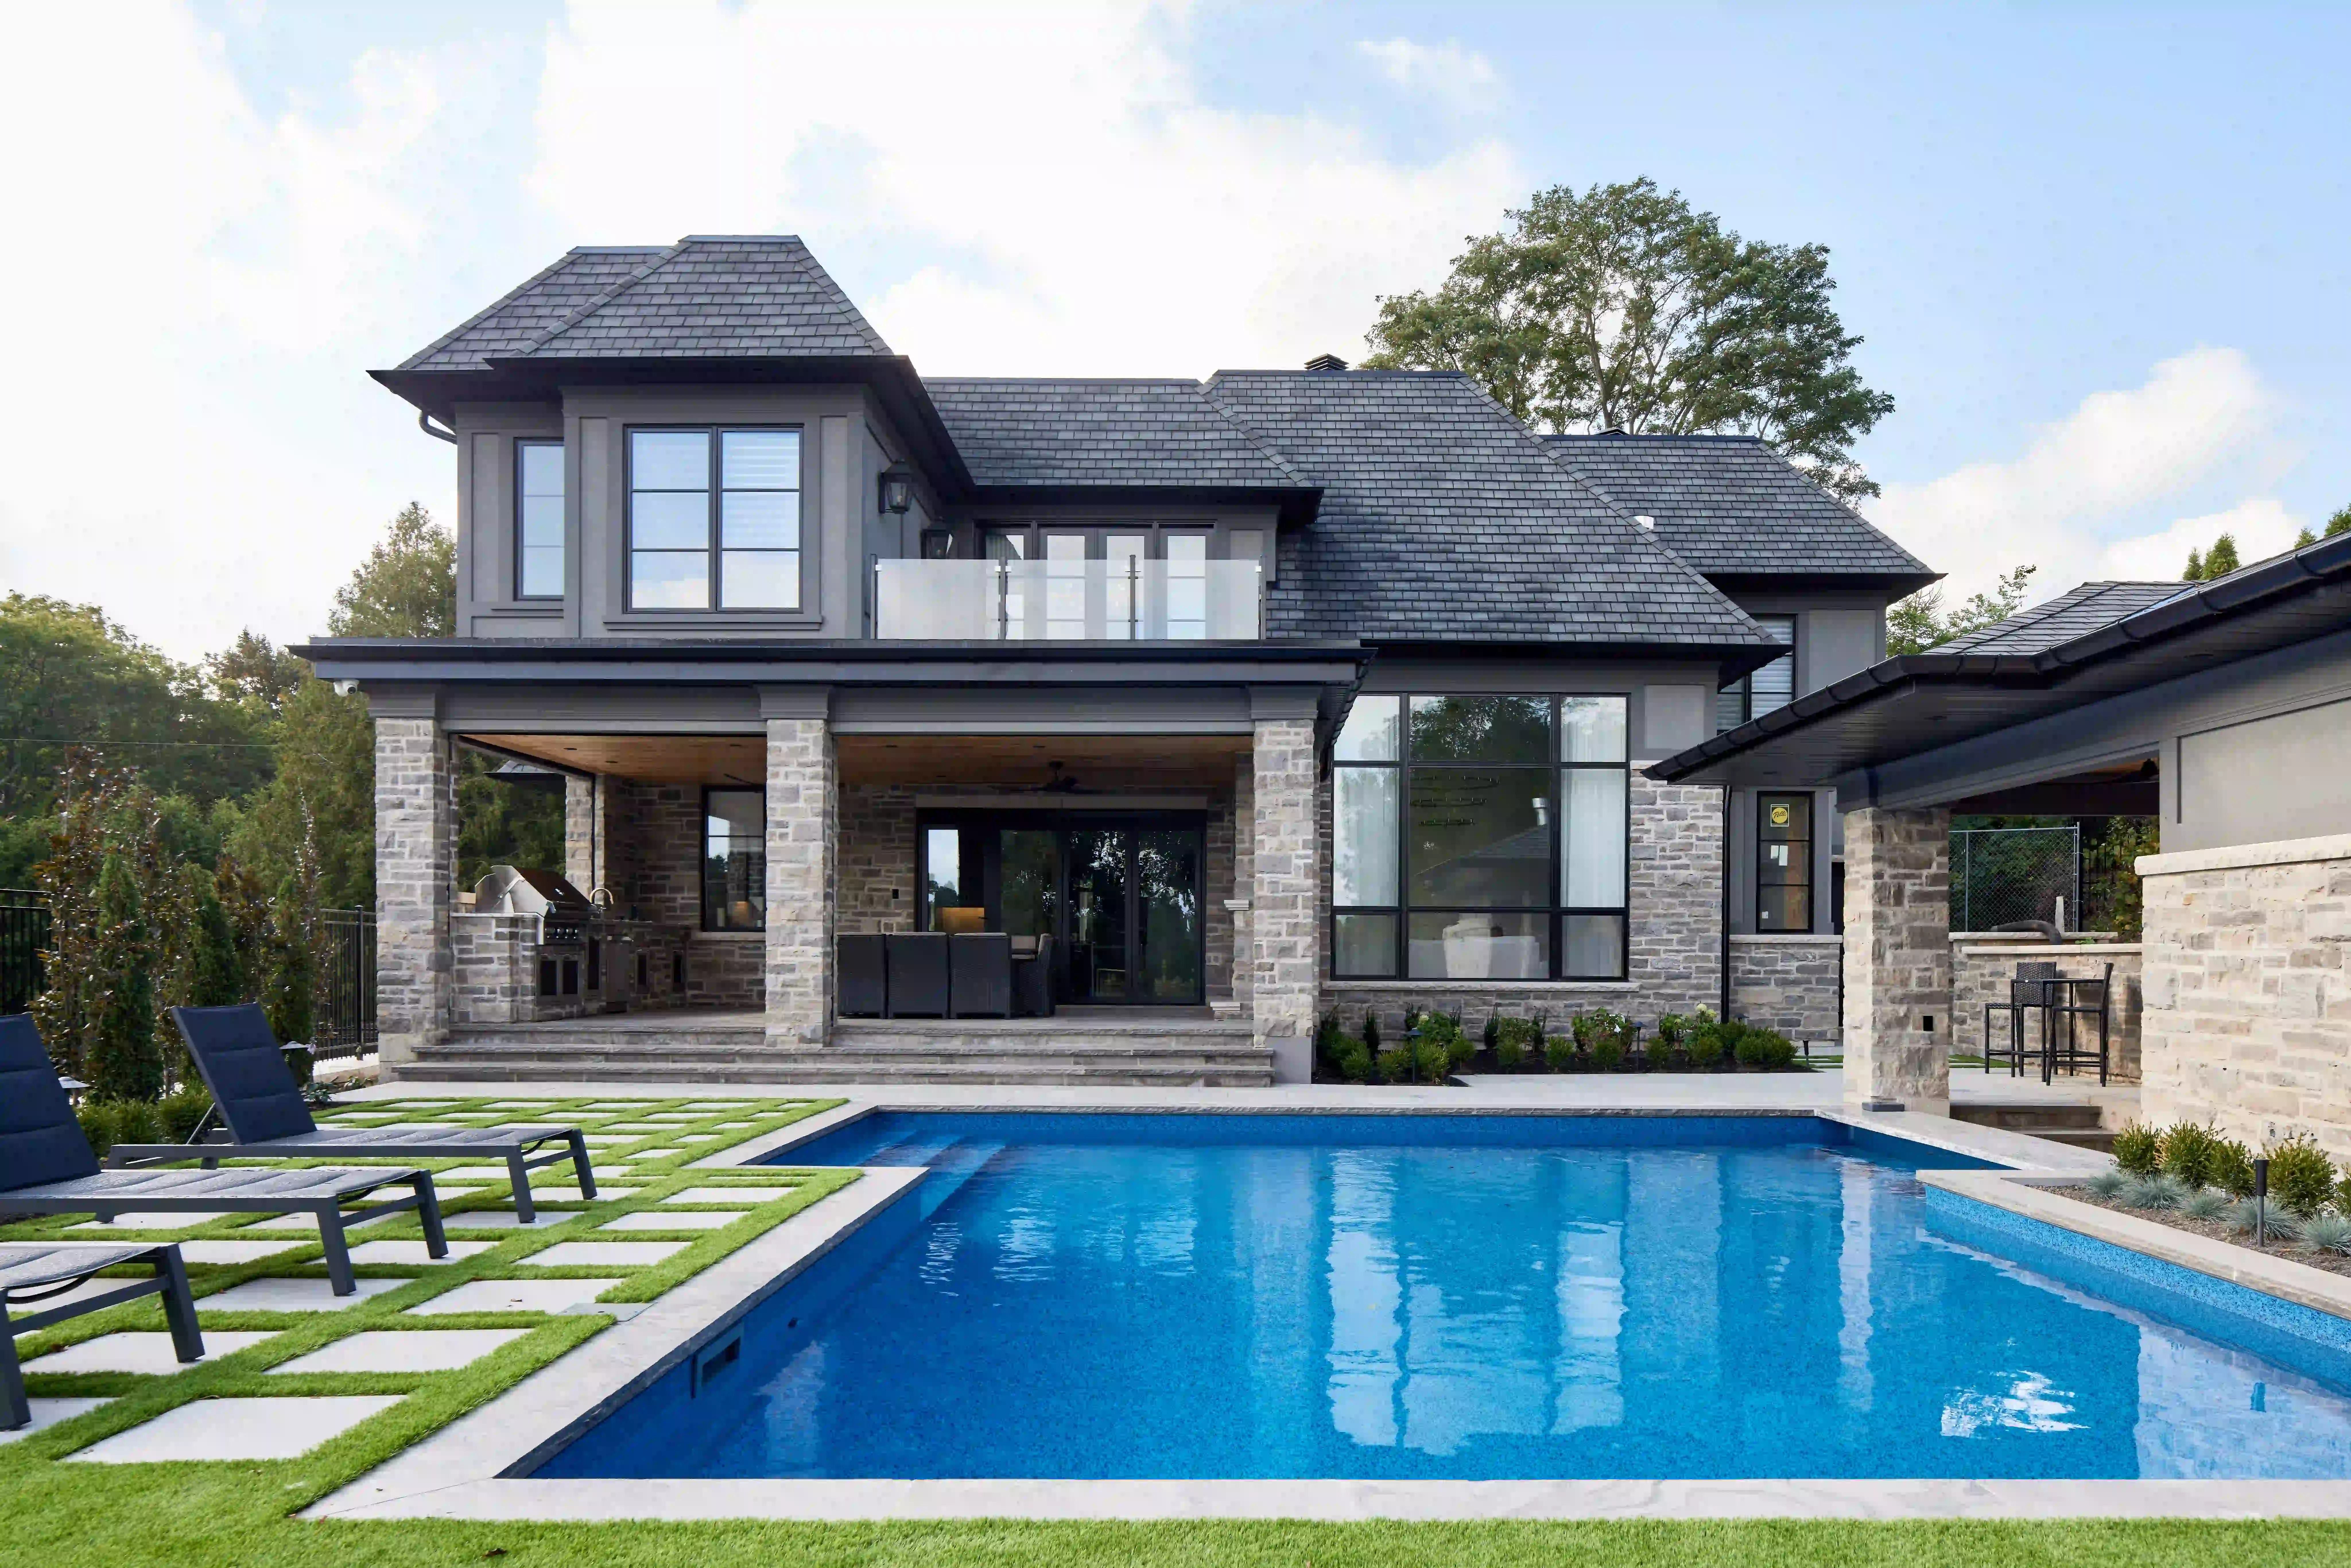
Hamilton is not one uniform building environment. An infill home on an established street can carry different access, grading and neighbourhood-fit questions than a wider mountain property or an escarpment site.
We begin by understanding the property, zoning, servicing, design priorities and approval path together. That early clarity helps the architecture, budget and construction plan move in the same direction.
Tighter lots, mature streets, neighbouring homes and existing services make site planning and considerate construction especially important.
Lot width, grading, drainage, access and the relationship between indoor and outdoor living shape the design from the outset.
Slope, conservation constraints, views and site logistics may require more technical coordination before the build begins.
Permits & zoning
A Hamilton custom home must satisfy the Ontario Building Code, municipal zoning and any other applicable-law approvals connected to the property.
Where a proposed design does not comply with zoning, a minor variance through the Committee of Adjustment may be required. Infill projects can also involve grading plans, site information and additional coordination. We identify these questions early and organize the right drawings and consultants around them.
Review City of Hamilton permit guidanceA Hamilton build, clearly managed
The same Building Dreams process, grounded in the realities of your Hamilton property.
We learn how you want to live, review the site and establish the project priorities.
Plans, renderings and material direction turn the opportunity of the lot into a coherent home.
Scope, consultants, approvals, selections and budget are aligned before construction.
Trades, deliveries and inspections are coordinated while BuilderTrend keeps progress visible.
A detailed walkthrough, documentation and warranty support complete the build.
Hamilton project proof
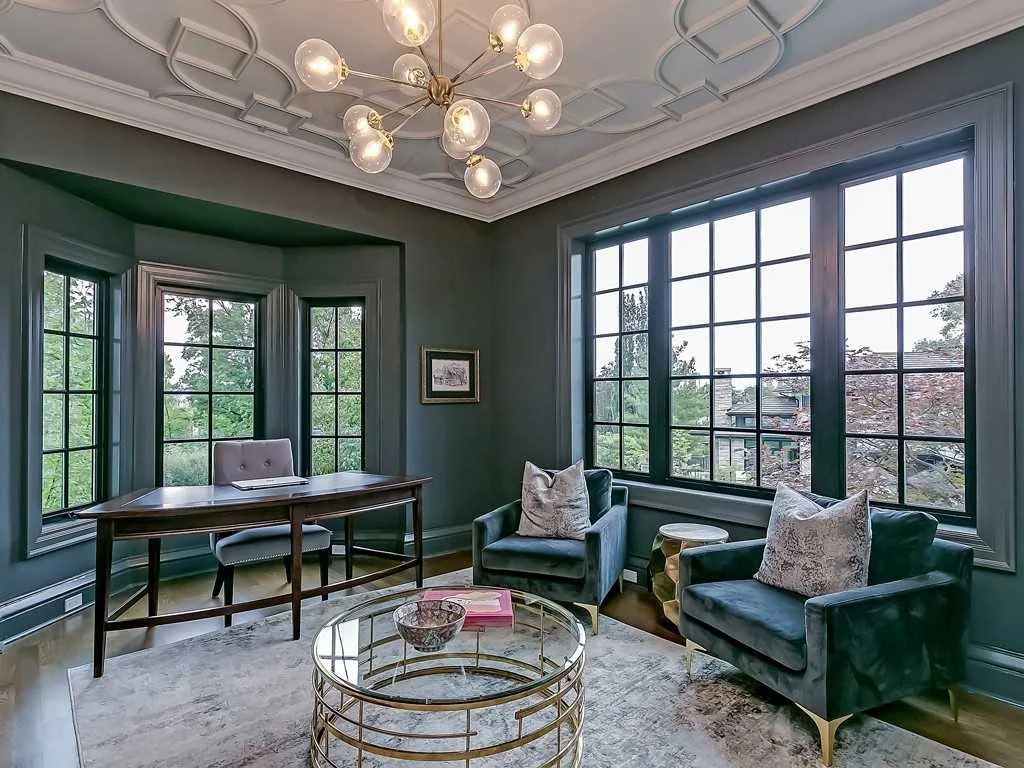
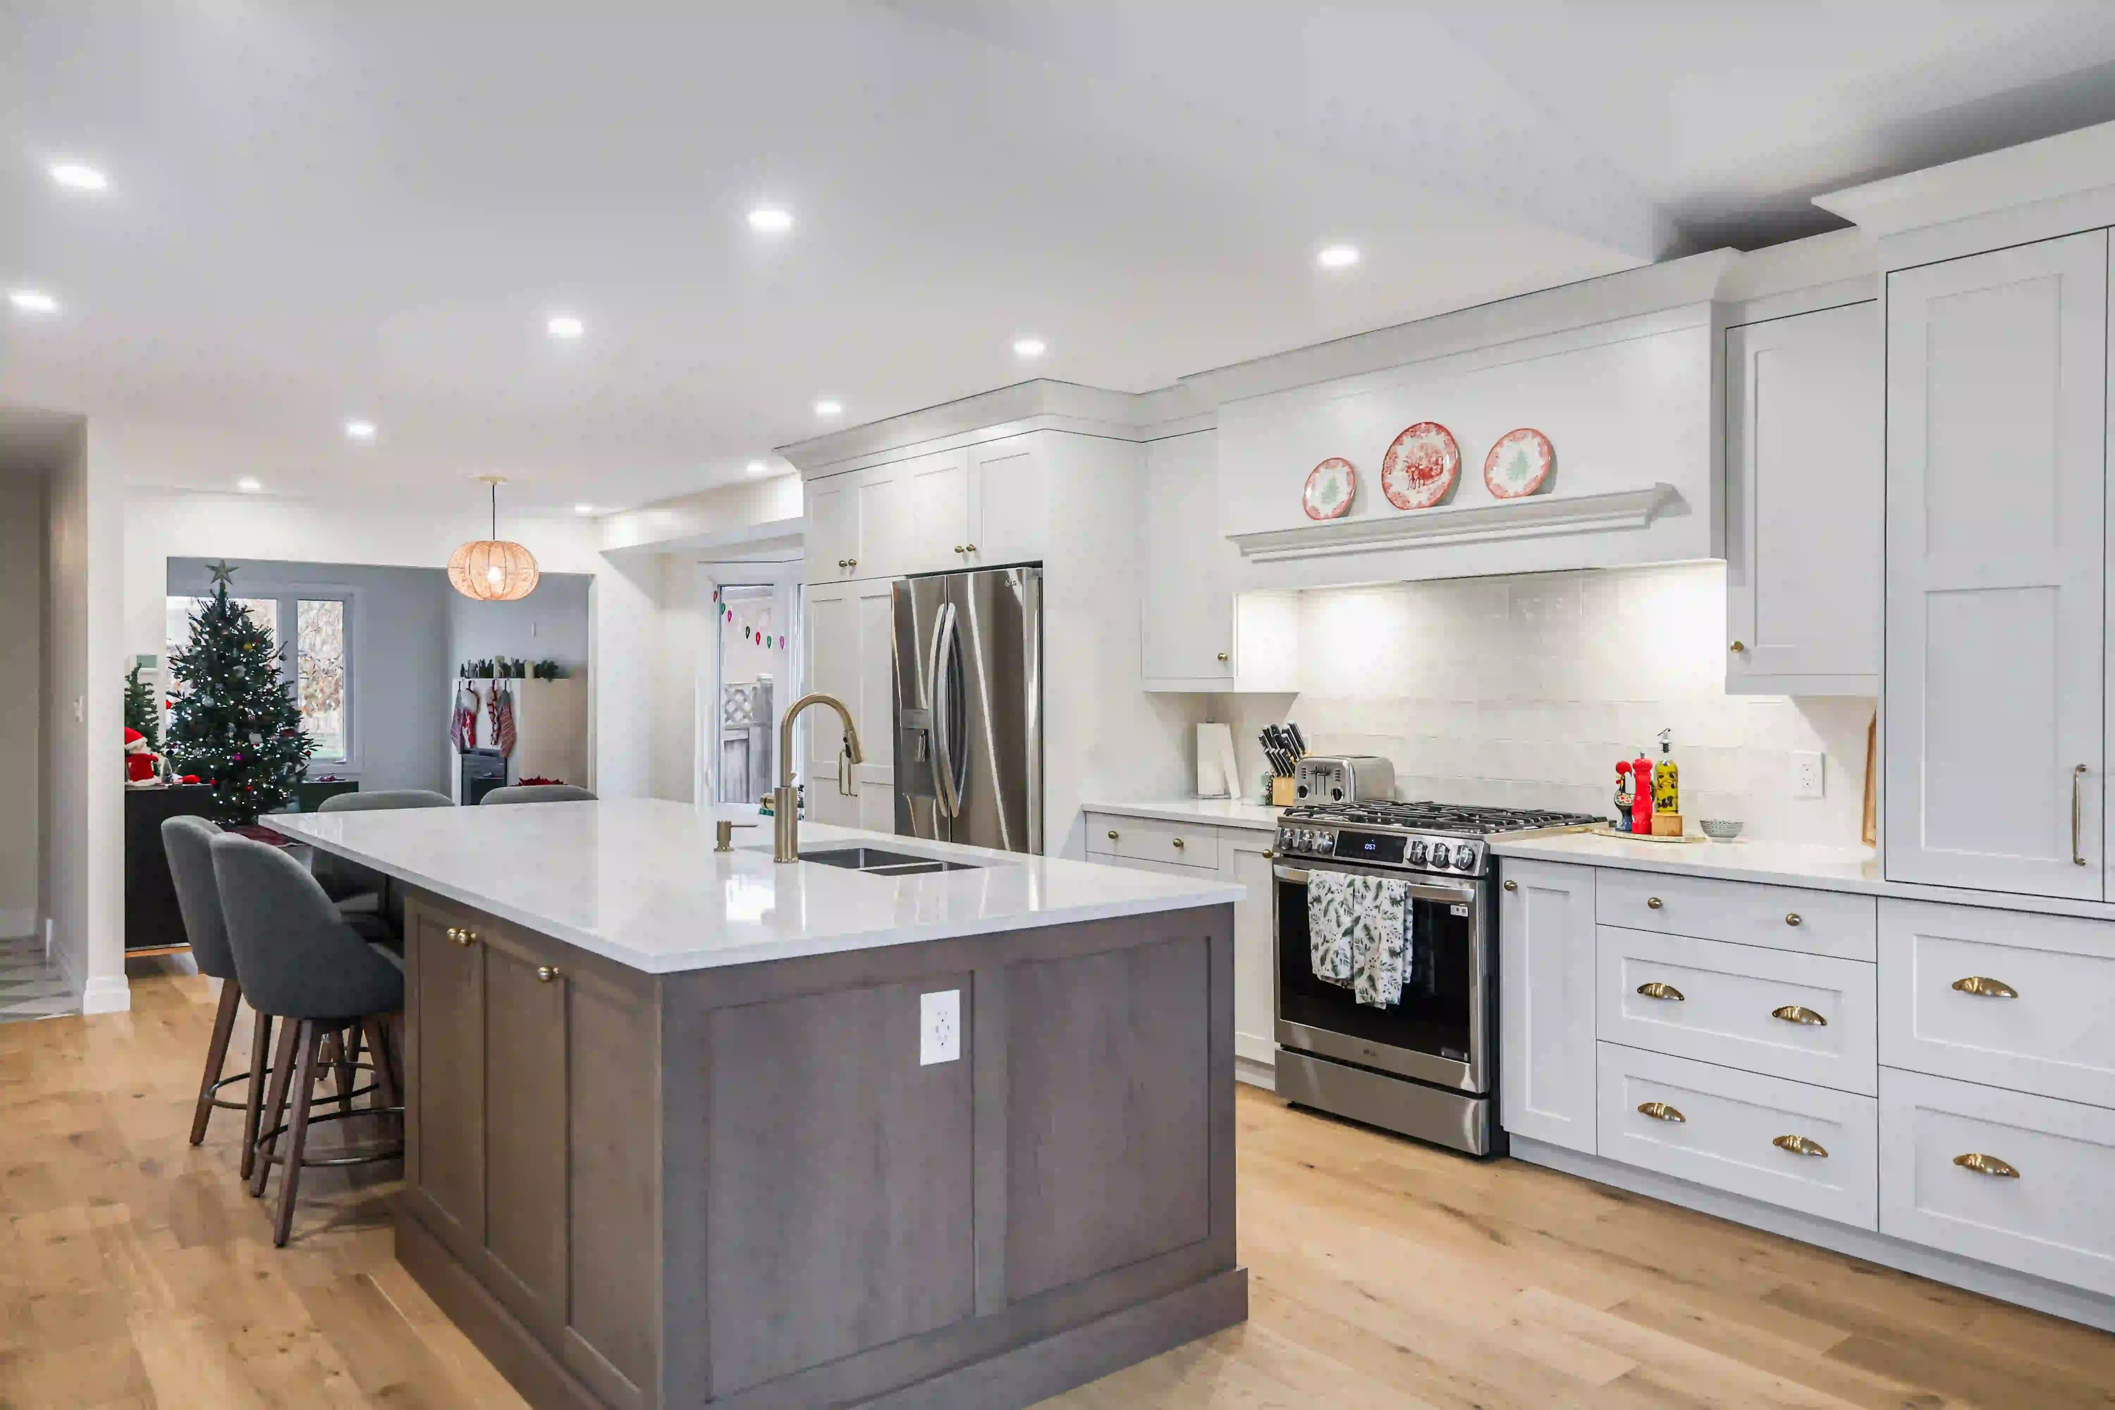
Explore three Hamilton-area projects already documented in our portfolio.
Hamilton studio
Serving Hamilton, Ancaster and communities across the Greater Hamilton Area.
Hamilton custom home FAQ
There is no responsible one-size-fits-all rate. Site conditions, servicing, structure, architectural complexity, finish level and current trade pricing all affect the result. We establish a project-specific range after reviewing the property and priorities.
A custom home is typically measured in many months rather than weeks. Design, consultants, selections, permits and any variance process come before construction. We build a realistic schedule around the actual approval path and scope.
Water, sanitary and storm connections, utility capacity, grading, drainage, access and demolition requirements can all affect feasibility and cost. These should be reviewed during early due diligence.
Yes. Our design-build approach connects planning, design, pricing, construction communication and warranty support through one accountable team.
Planning a Hamilton custom home?