Ensuites.
Walk-in showers, freestanding tubs and double vanities, planned around light, privacy and room to move.
Hamilton · Burlington · Oakville · Ancaster
Building Dreams designs and builds bathrooms, ensuites and powder rooms across Hamilton, Burlington and the surrounding area. Layout, plumbing, tile and cabinetry are planned together by one team.
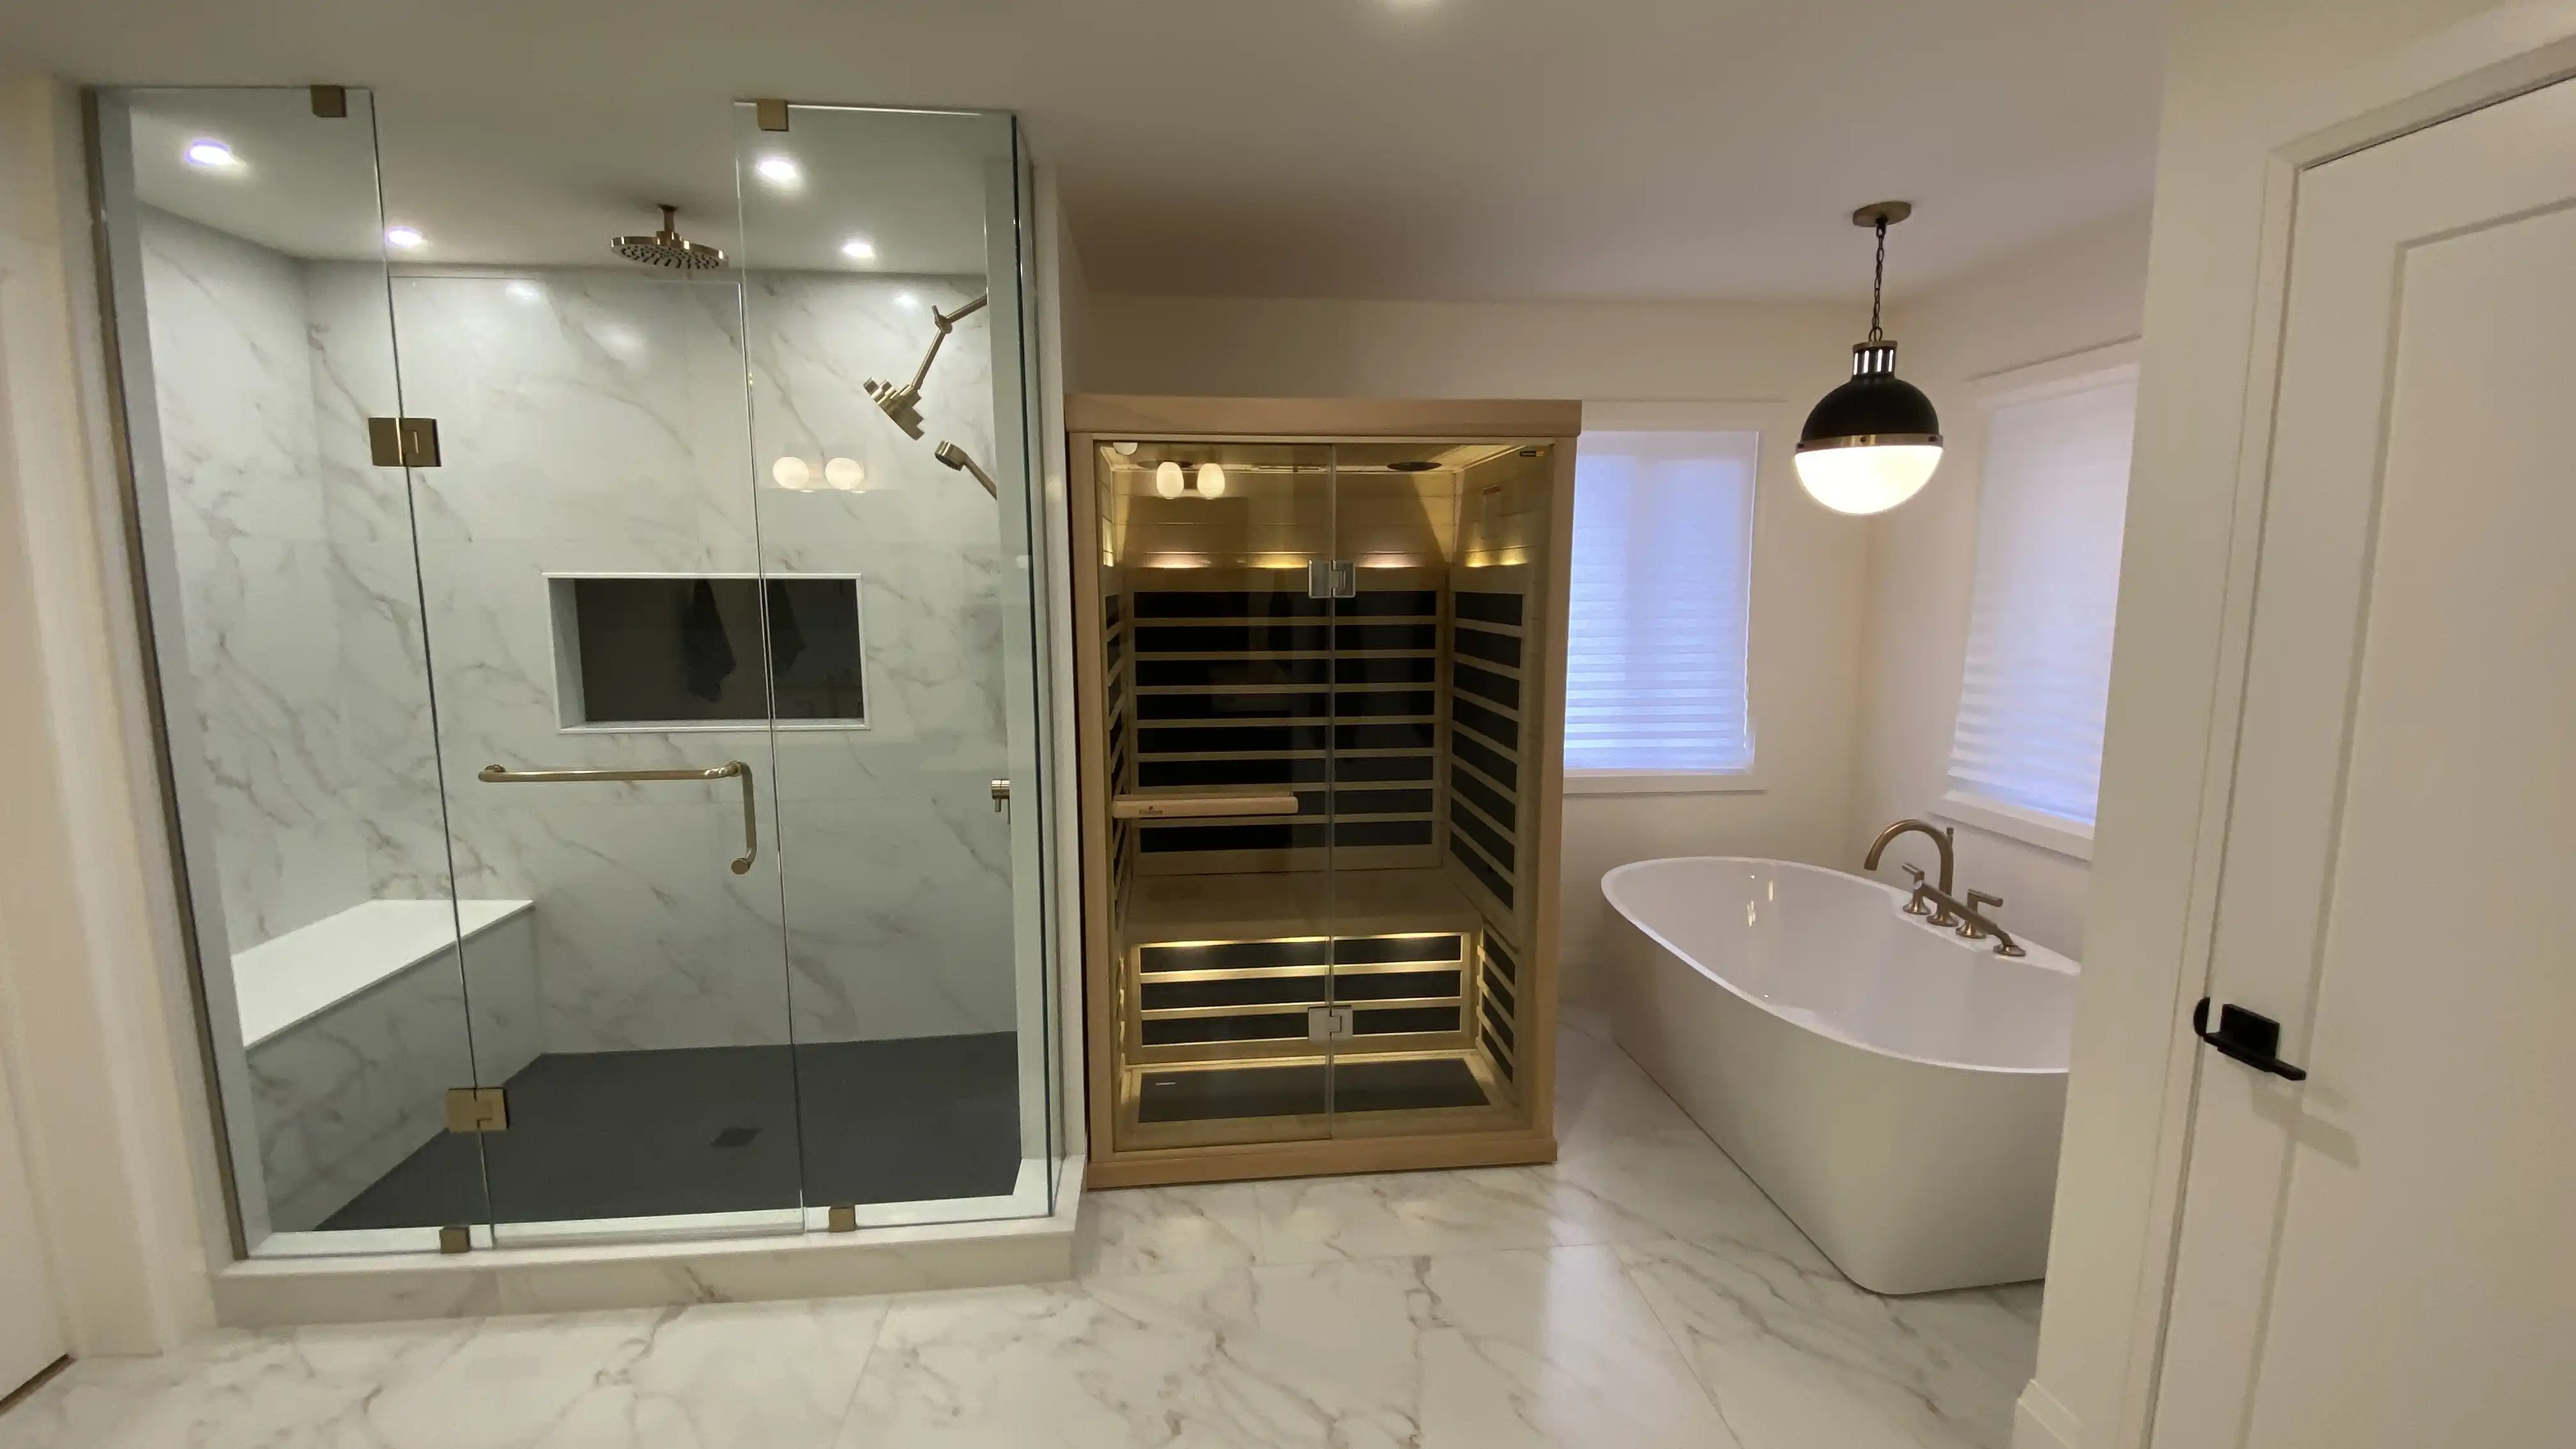
Bathrooms that work every day
A bathroom packs plumbing, ventilation, waterproofing, lighting and storage into a few square metres. Most of what makes it last sits behind the tile.
We start with how the room is used: who shares it, what feels cramped, and what you reach for every morning. Then we check what the existing walls, floor and drains allow before the layout and finishes are chosen.
Planning the kitchen as well? See our kitchen renovations page.
Walk-in showers, freestanding tubs and double vanities, planned around light, privacy and room to move.
Durable tile, easy-clean surfaces and storage that keeps up with busy mornings and shared use.
A small room where bolder finishes work: dark walls, a statement vanity or wainscotting, done in very little floor space.
Bathrooms from our portfolio
Each project page has the full photo gallery, including the bathrooms, and an account of the wider renovation or build.
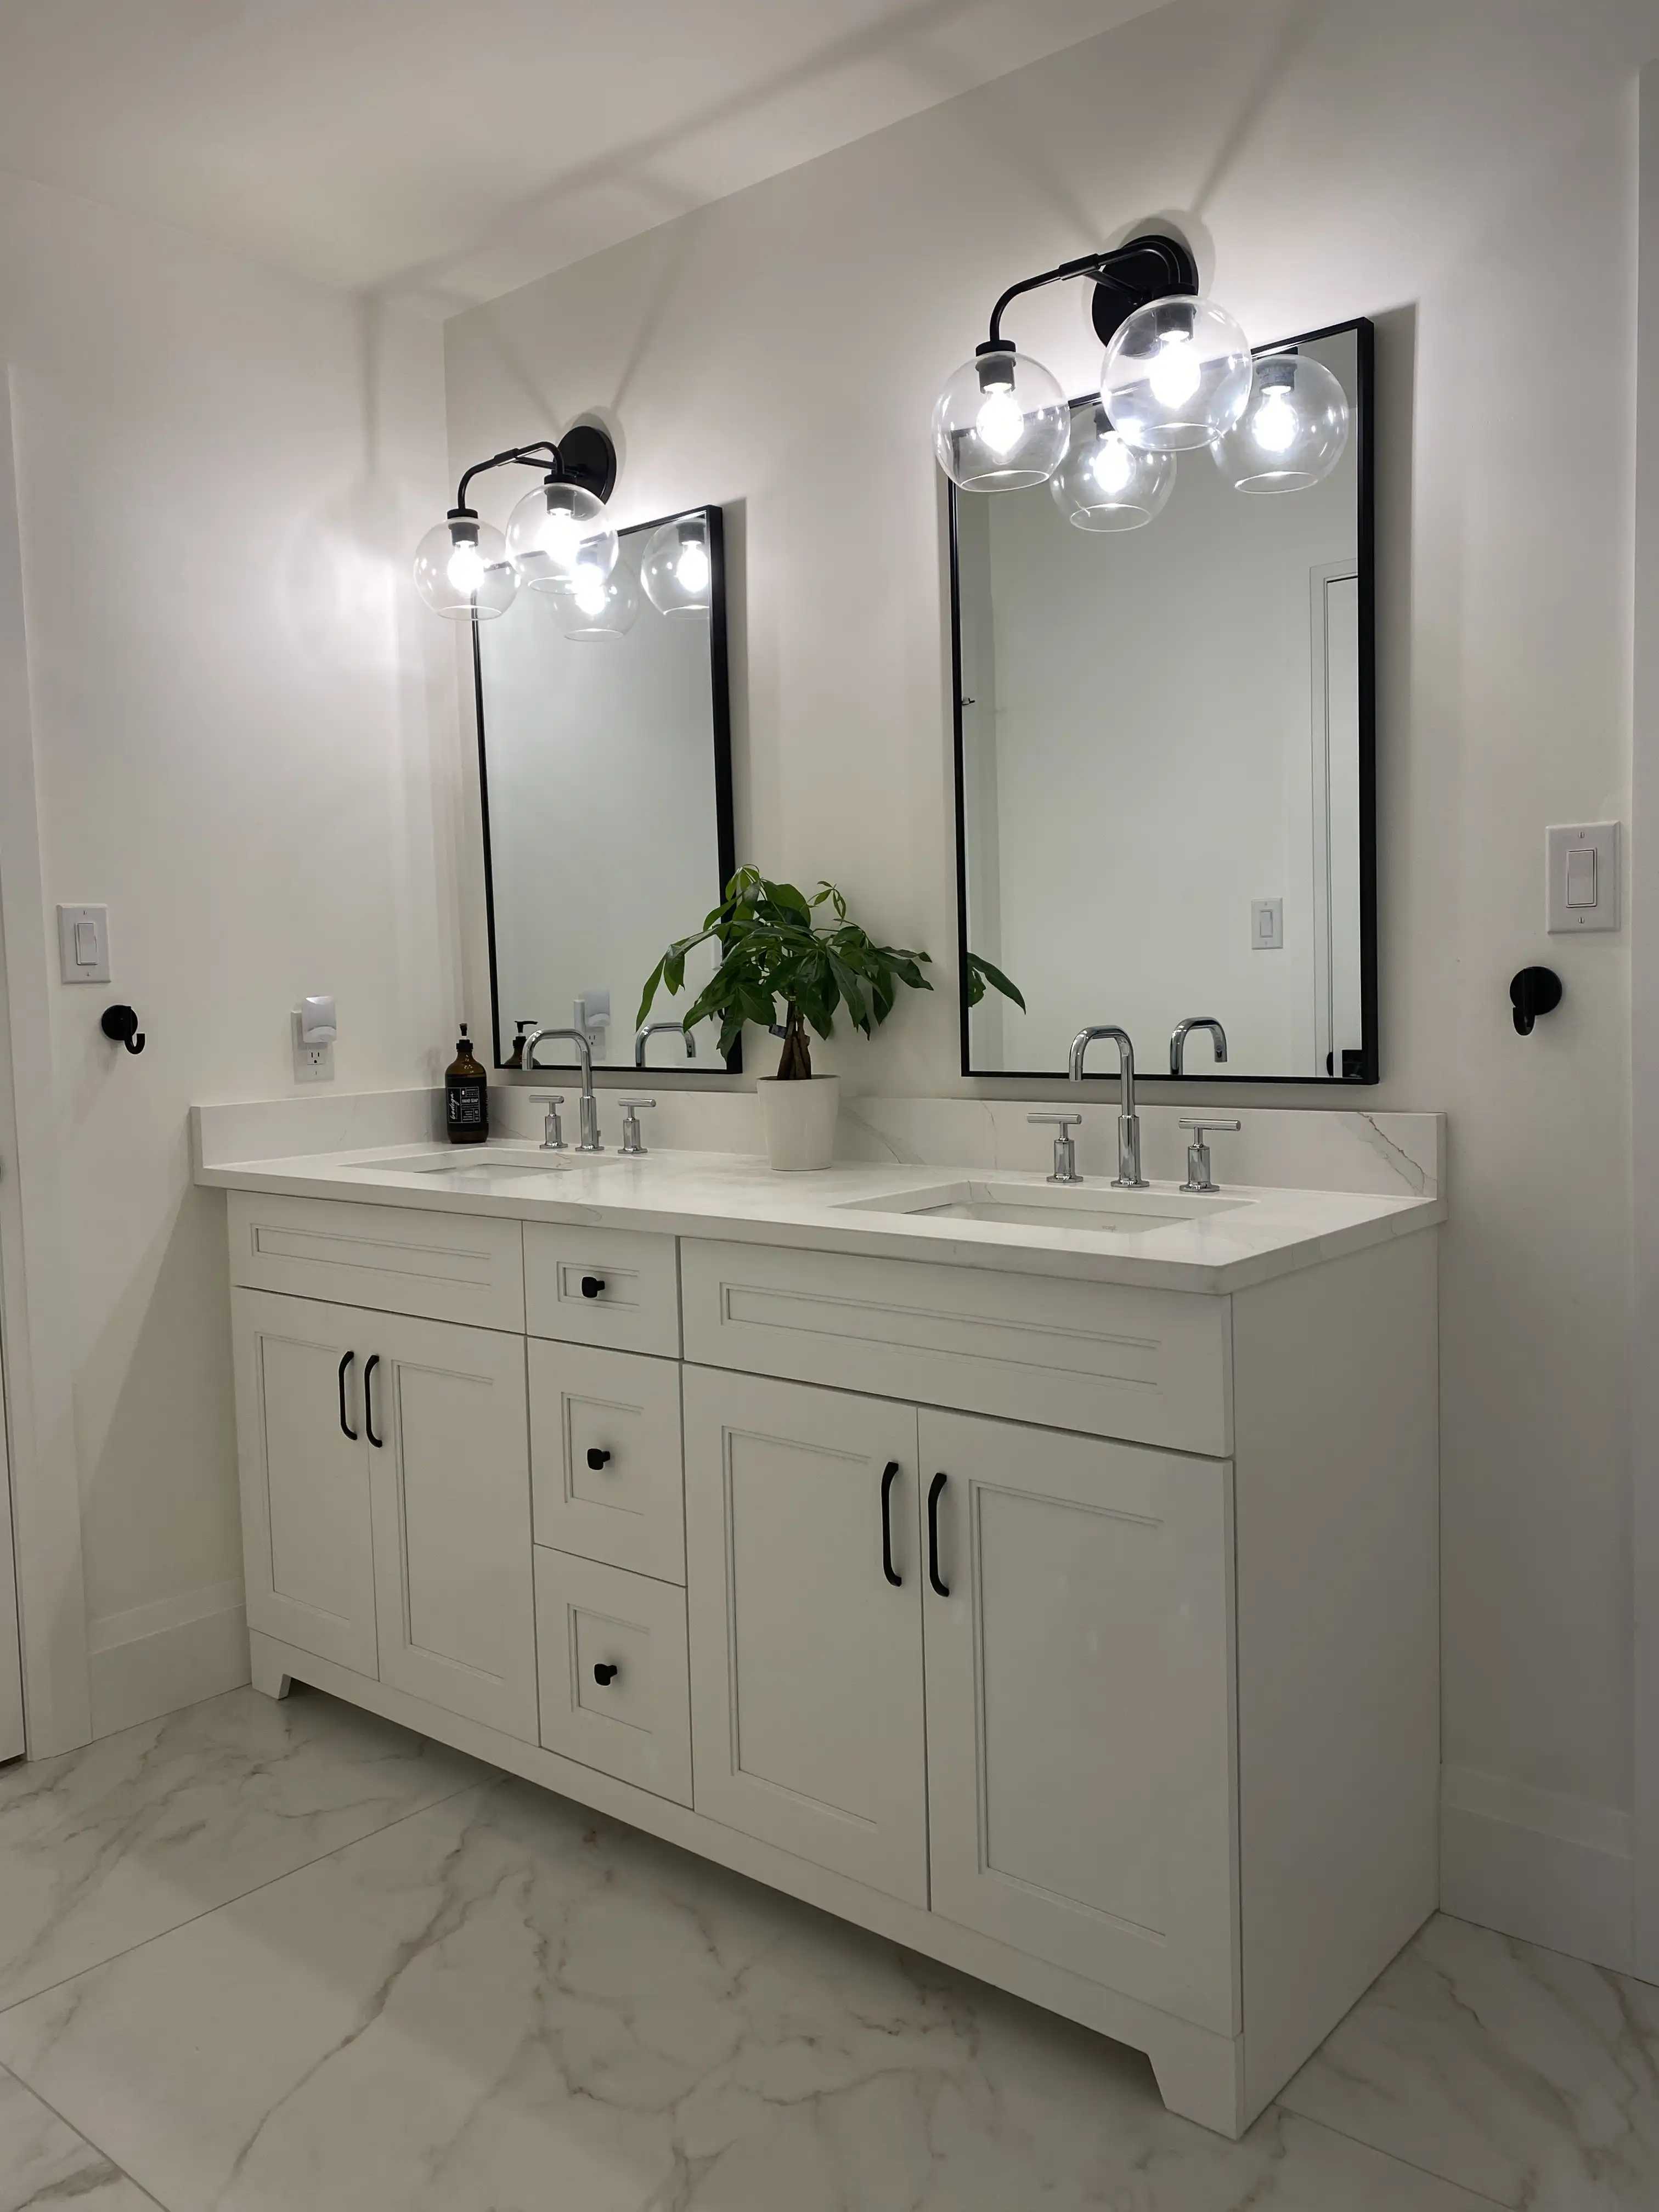 Second-floor renovation · Ancaster
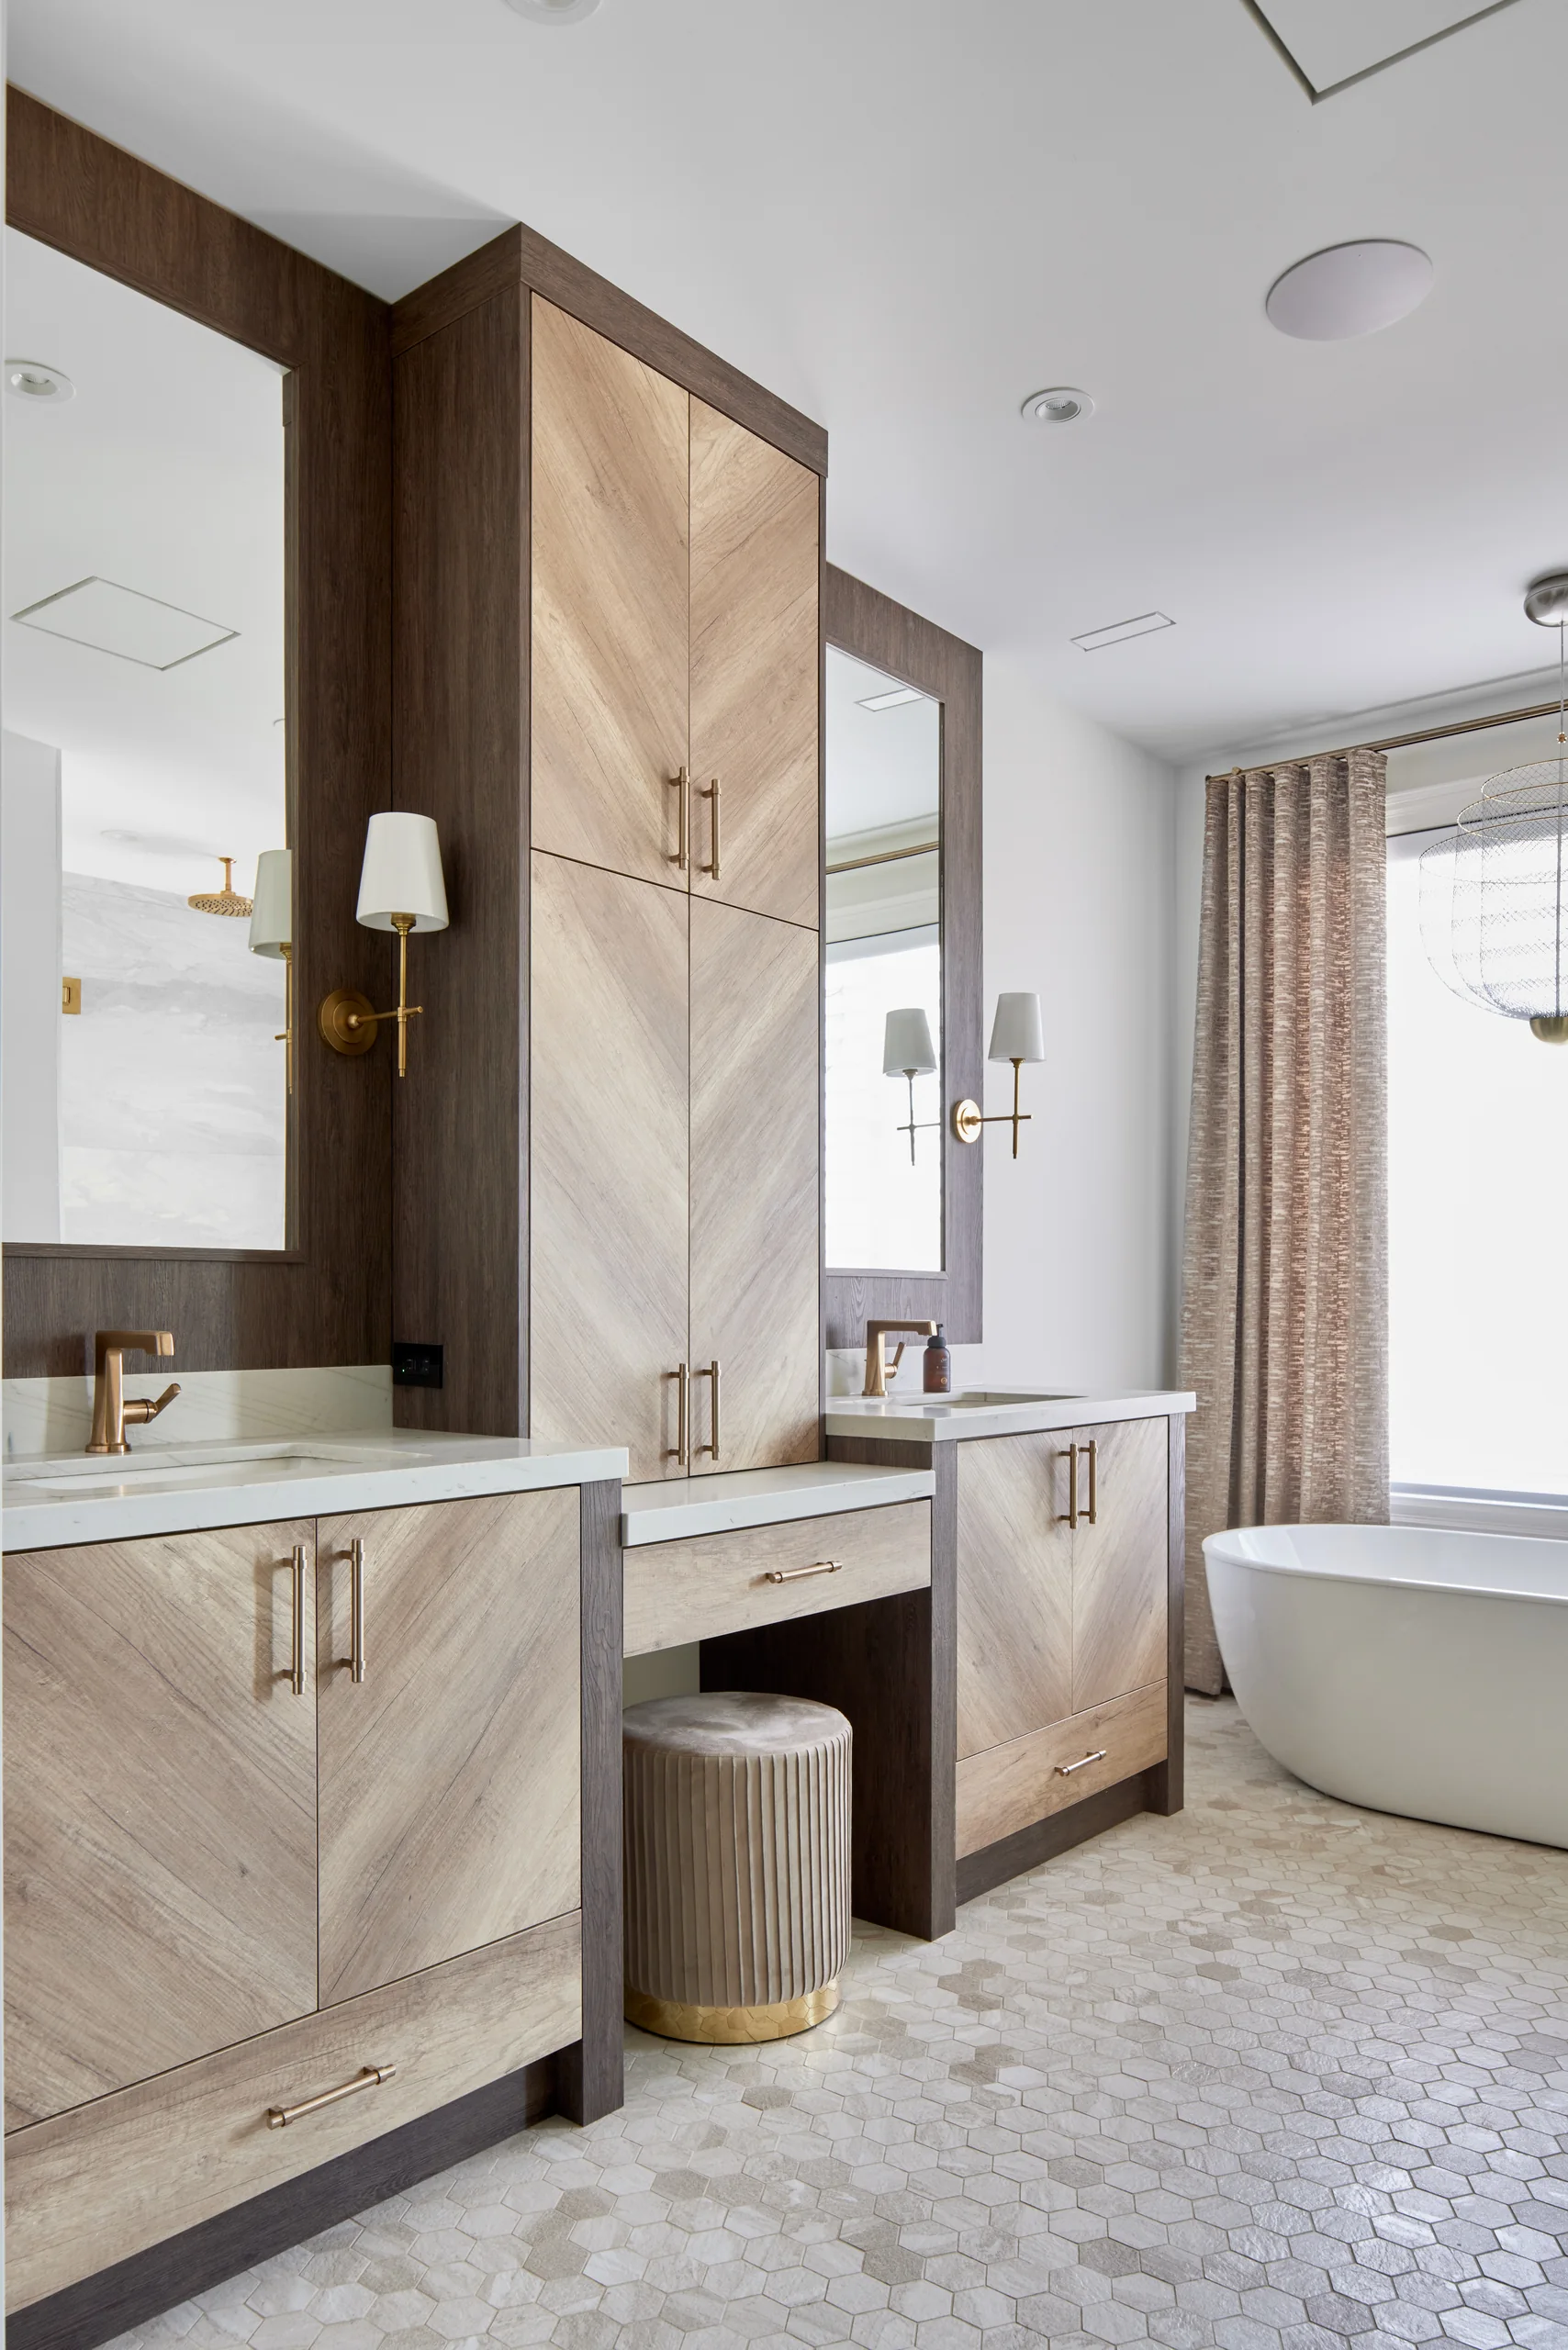 Custom home · Ancaster
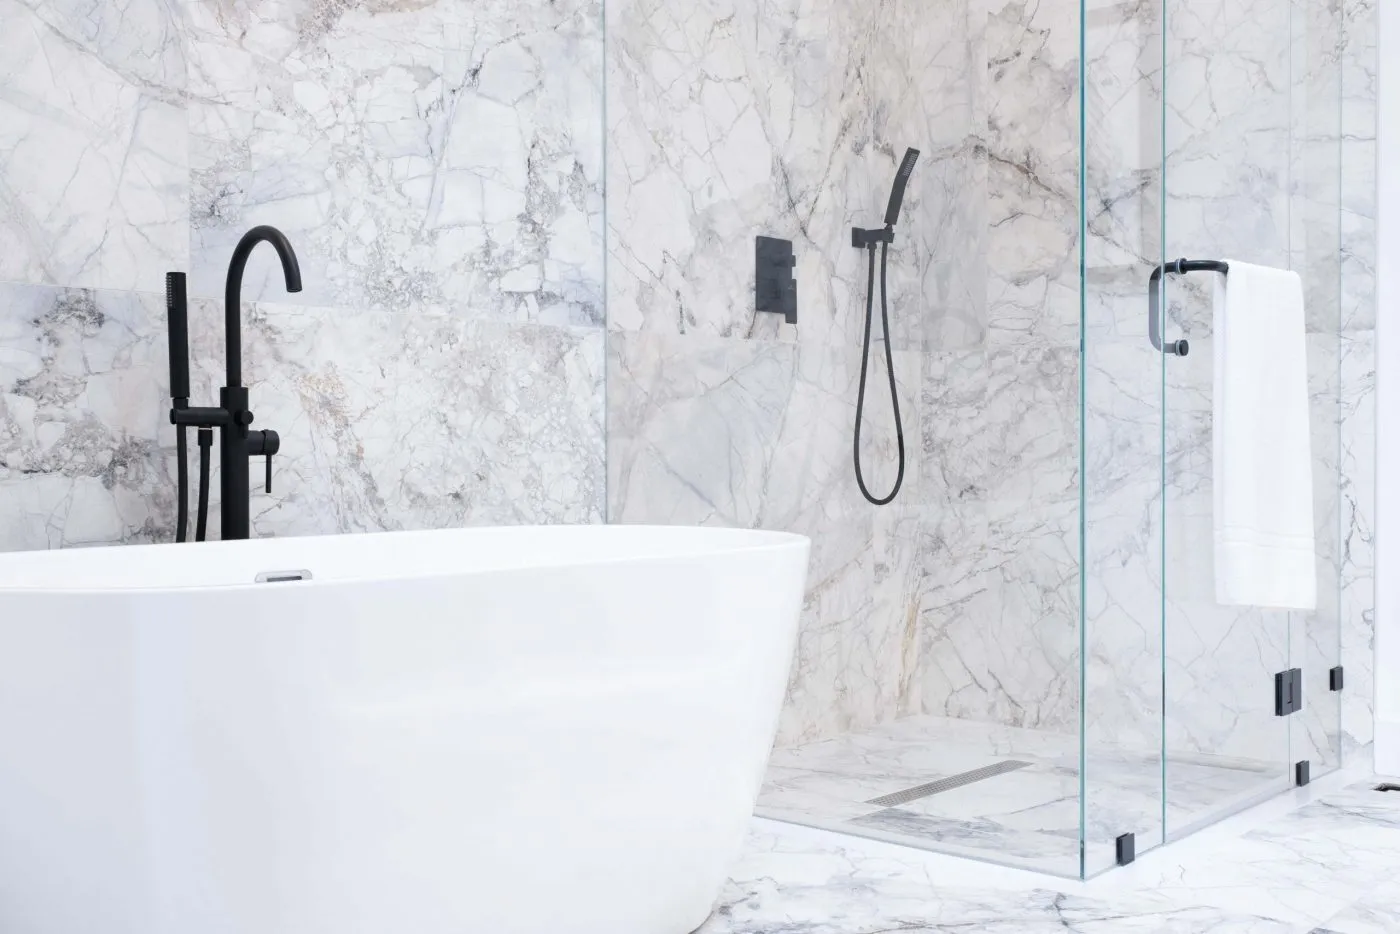 Custom home · GHA
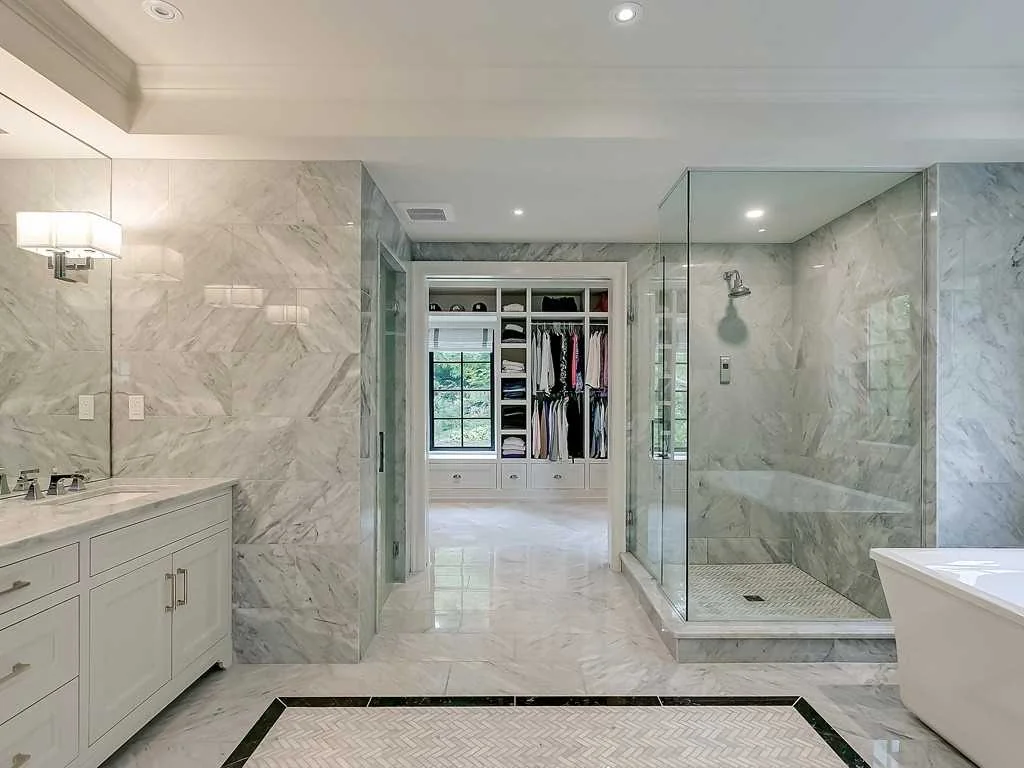 Interior & exterior renovation · Hamilton
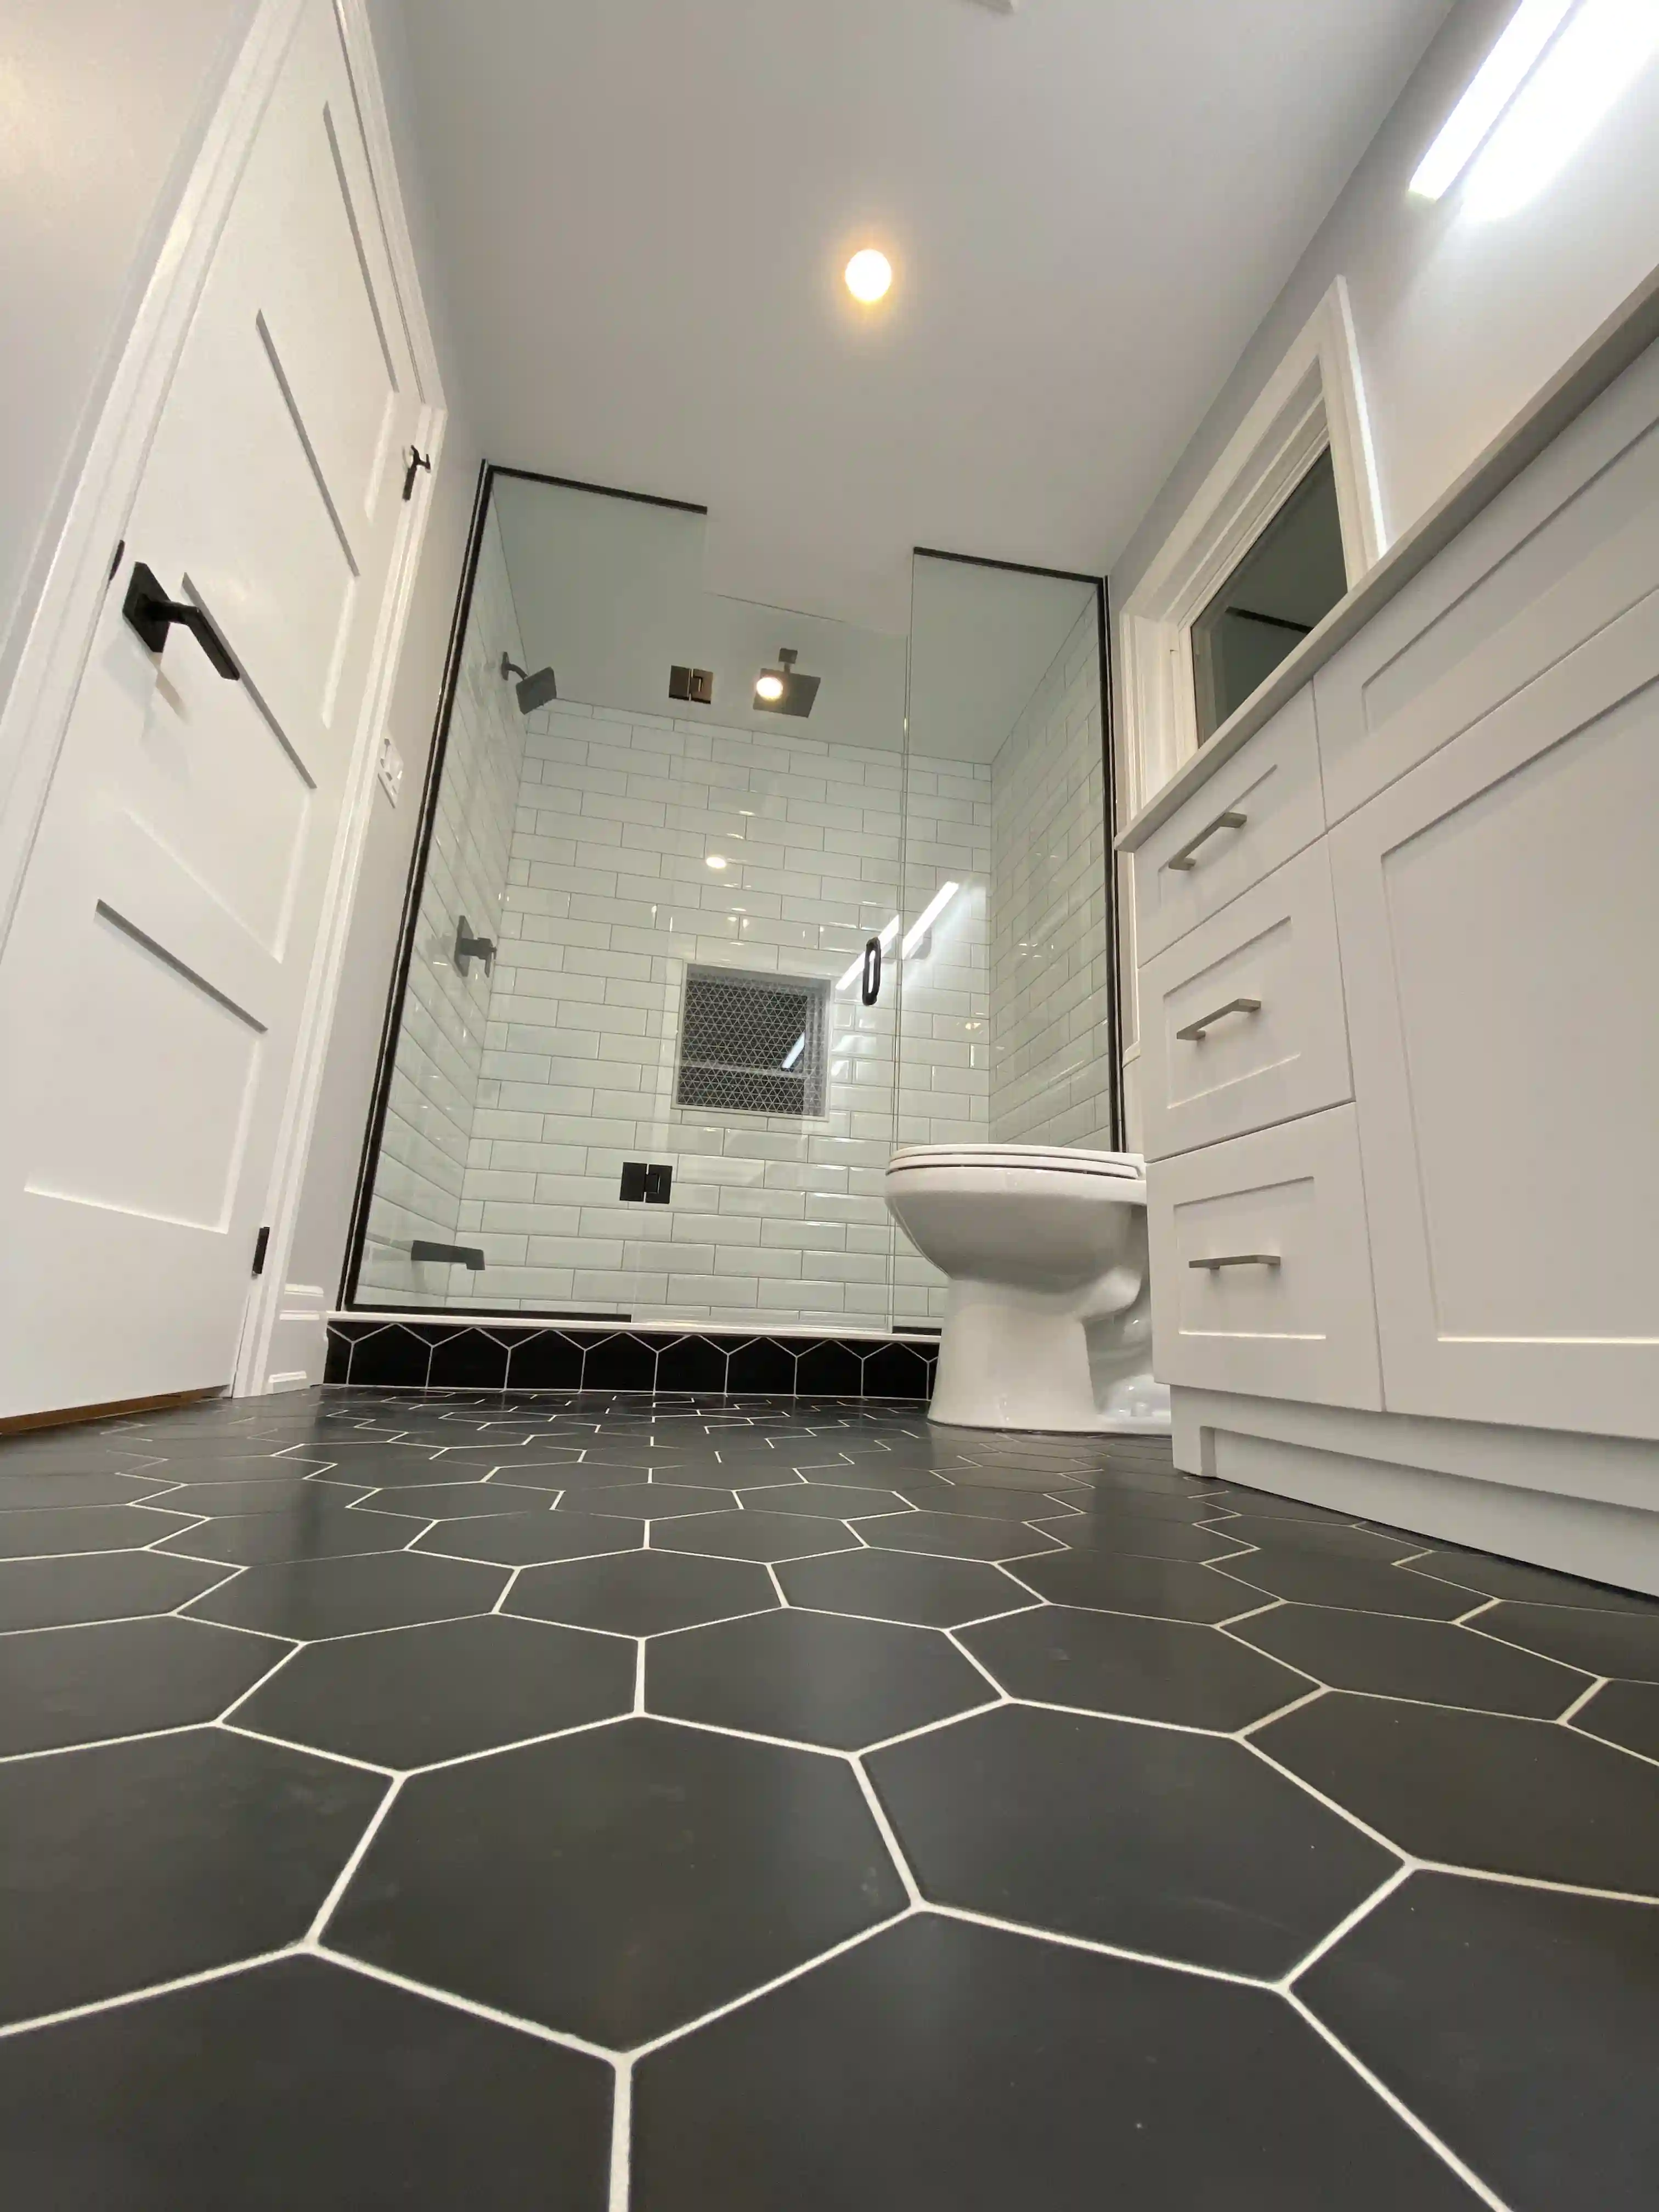 Interior & exterior renovation · Hamilton
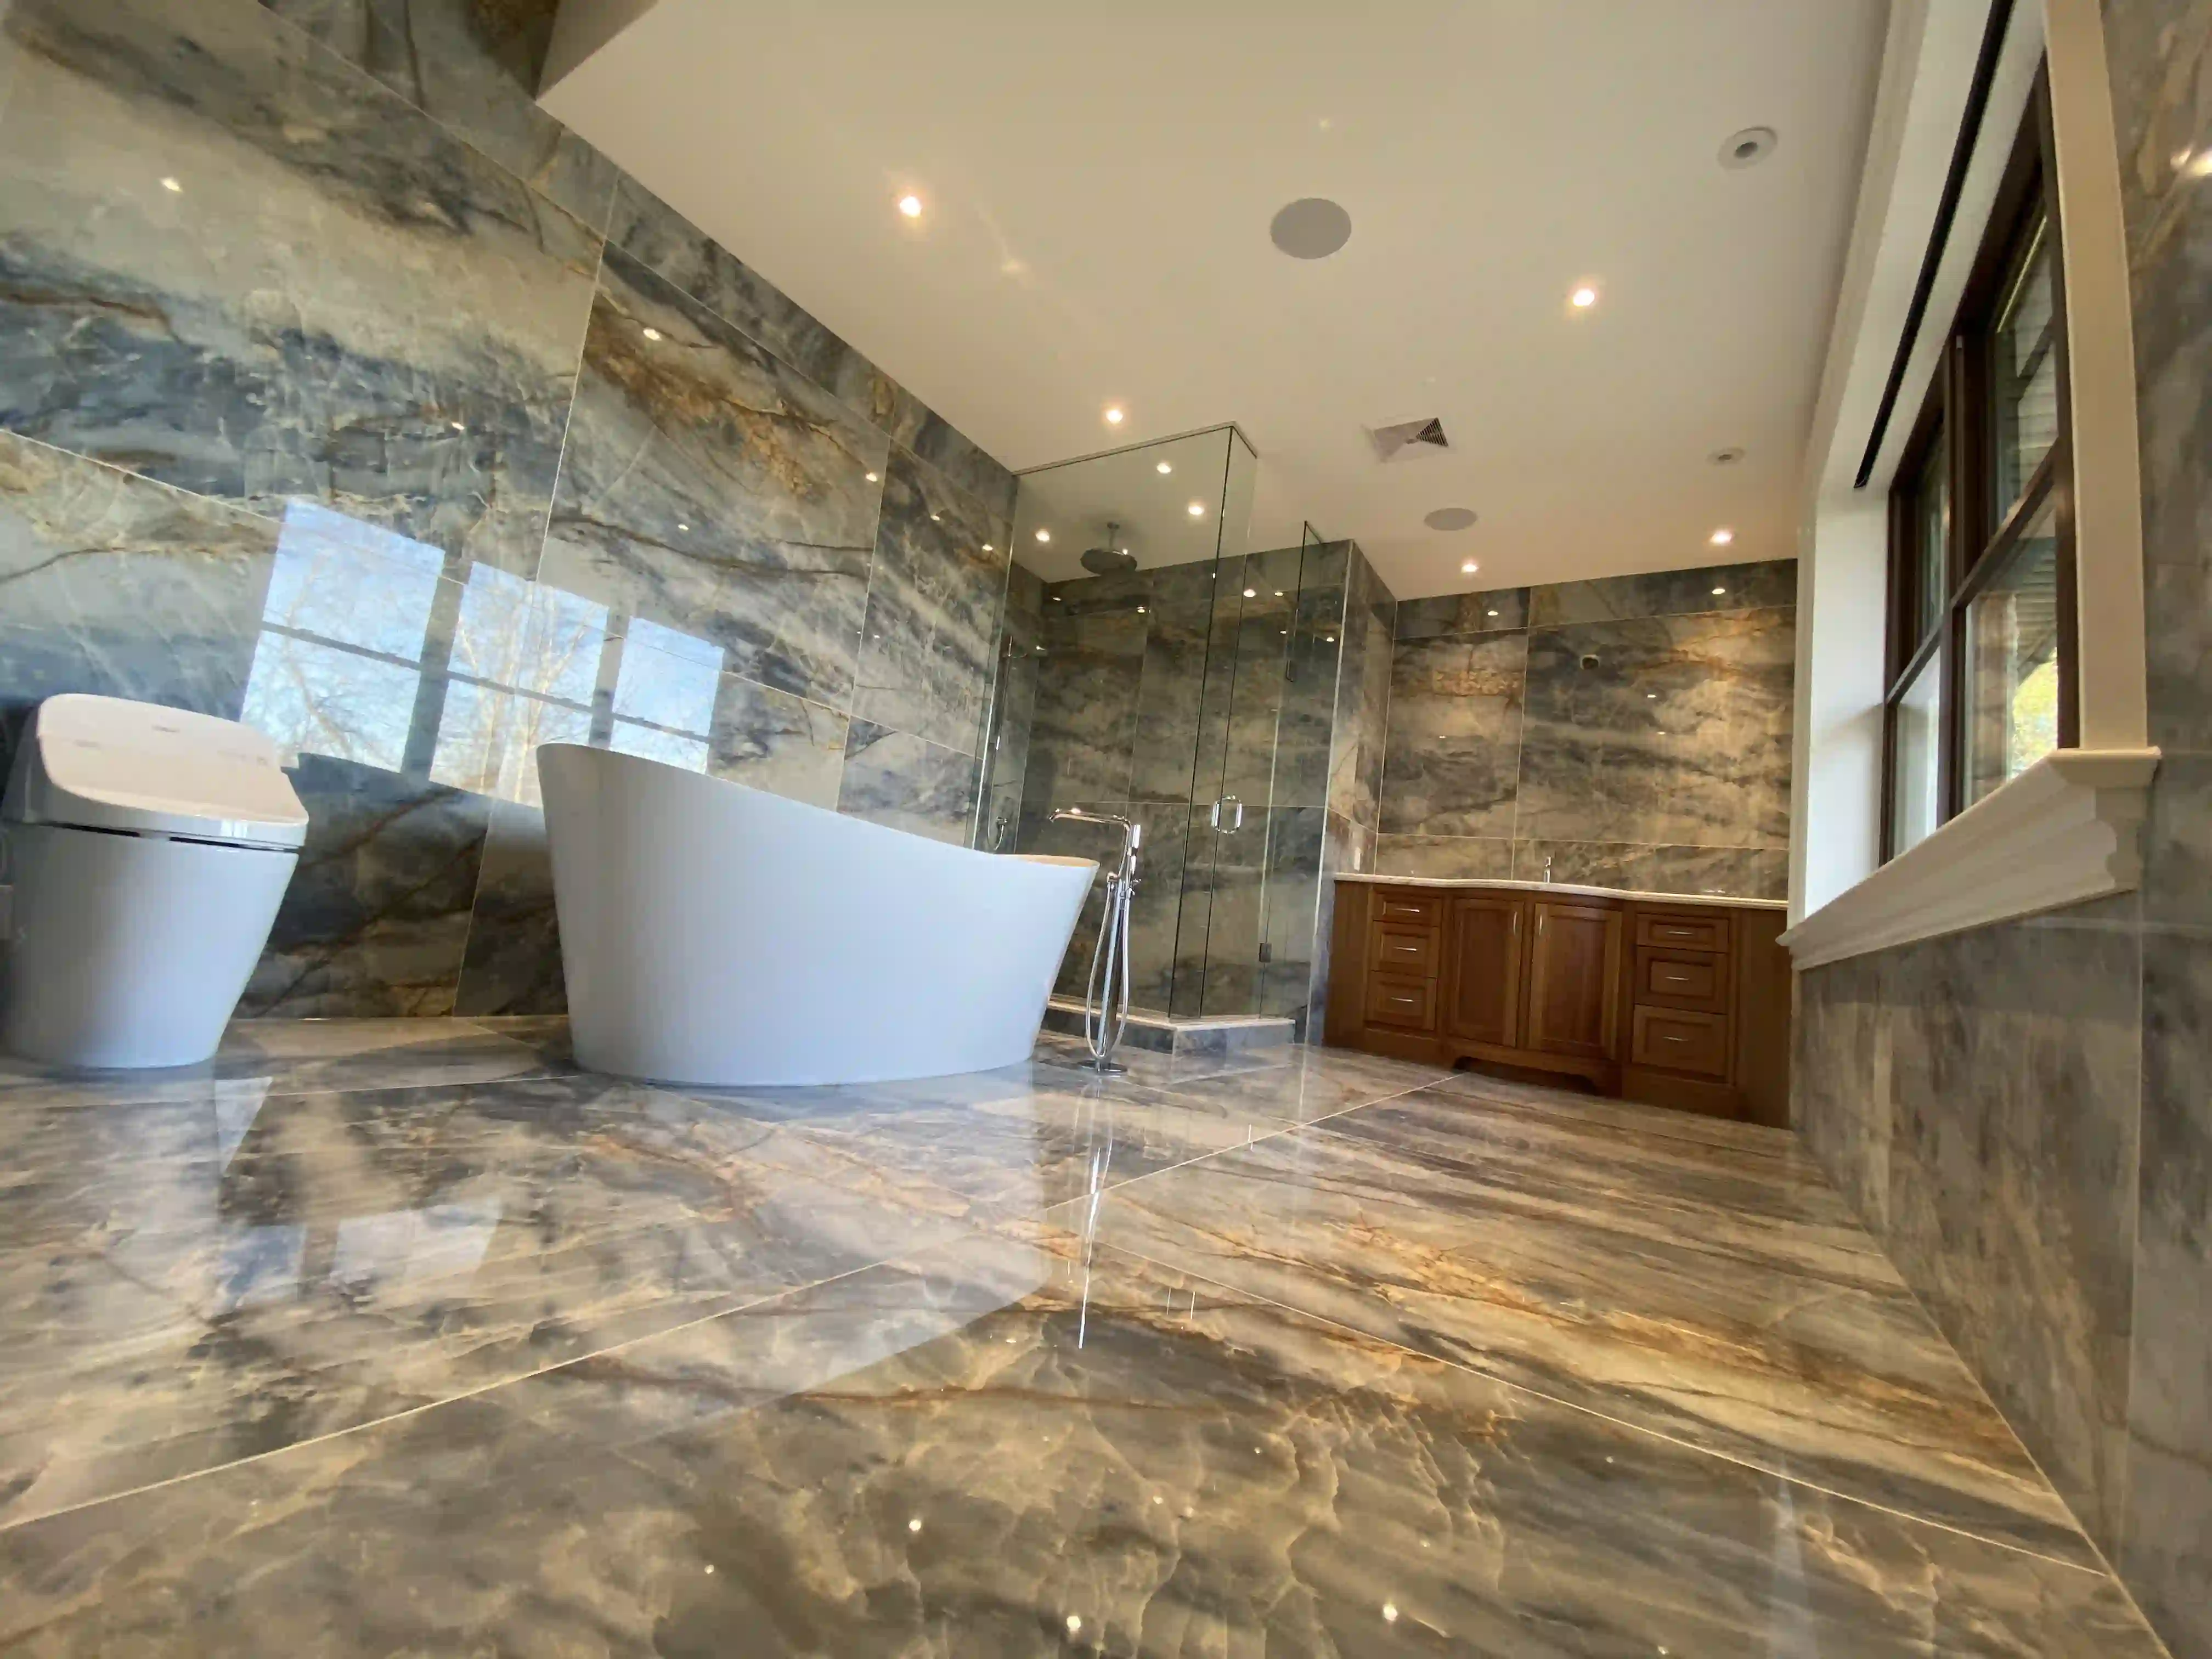 Whole-home renovation · Burlington
Armor Crescent pairs a glass shower with an infrared sauna and a freestanding tub. Twiss adds a marble ensuite and an essential-oil-infused bath, with heated floors throughout the home.
Marble ensuites and freestanding tubs in both custom homes, a blue herringbone double vanity at Gotham and a wood sauna beside the glass shower at Crawford.
Inglewood gained a marble bathroom and an ensuite double vanity. At Unity Road, hex tile, a glass shower and a tub with a shower niche came with a new main-floor primary suite.
What the work includes
A bathroom renovation is three jobs in one room. We plan all three together, so the decisions you can't see support the ones you can.
Where the shower, toilet and vanity go decides how the room works. Moving them changes drains, venting and sometimes floor framing, so we confirm what the house allows first.
How we plan a projectShower walls and floors are waterproofed before tile goes on, and the exhaust fan is sized to clear moisture. These steps decide how long the bathroom lasts.
Our two-year warrantyCustom vanities and built-in storage, tile laid out around the room's lines, and layered lighting at the mirror and in the shower.
Custom cabinetryPermits
Whether a bathroom renovation needs a building permit depends on the work and the city.
In Hamilton, new or relocated plumbing, adding or removing walls, creating new door or window openings, and replacing drywall and insulation all need a permit. Burlington and Oakville run their own building departments and publish their own guidance.
We identify the likely requirements early, prepare the drawings the application needs, and build the review into the schedule.
A more accountable renovation
Layout, tile, fixtures and vanity are chosen and priced before work starts, so the room isn't left open while decisions wait.
See our processProgress photos and project information stay visible, so you can see the waterproofing and rough-ins before they are covered.
Materials and labour warranty support continues after the final walkthrough and handover.
Read our warrantyTwo local studios
Send us a few photos of the bathroom and what you want to change, and we will set up a first conversation.
Building Dreams Contracting Inc.Bathroom renovation questions
Ensuites and bathrooms are part of many projects in our portfolio, including Armor Crescent and Gotham in Ancaster, Inglewood and Unity Road in Hamilton, Twiss and Osgoode in Burlington, and Crawford. Each project page has the full photo gallery.
Yes. Small rooms need the same planning as large ones: fixture spacing, door swings, ventilation and storage. Project Northwood, Gotham and Inglewood all include powder rooms.
It depends on the size of the room, whether fixtures move, what is behind the walls, and the tile, fixtures and cabinetry you choose. Share photos, measurements if you have them and your priorities, and we will talk through the scope and the next steps toward an estimate.
It depends on the work and the city. In Hamilton, new or relocated plumbing, adding or removing walls, and replacing drywall and insulation all need a permit. Burlington and Oakville run their own building departments, so we confirm what applies to your address before work starts.
Often, yes. It depends on the floor structure, where the drains can run and how the plumbing is vented. We check those conditions before the layout is final, so the design is one that can be built.
Yes. Our design-build team plans the layout, selections and construction together, and our custom cabinetry work includes vanities and built-in bathroom storage.
Usually. If the home has another working bathroom, most families stay in the house. We plan dust control, protected walkways and the noisiest work before construction starts.
Ideas before you start
Planning notes for small bathrooms, ensuites and the upgrades that hold their value.
Your bathroom
Tell us what isn't working in the room today and what you want it to feel like.
Plan your bathroom