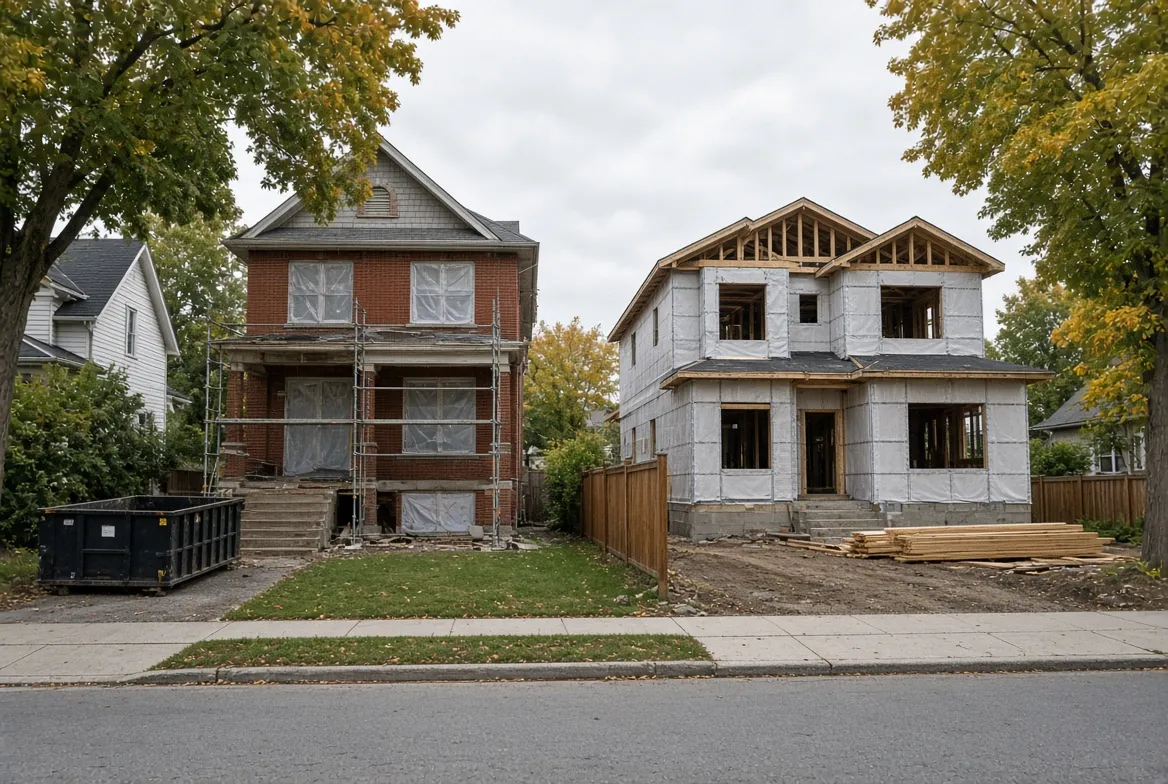
Custom Home vs Major Renovation in Hamilton: What Decides It
Updated October 16, 2026 - Building Dreams Contracting Inc., Hamilton and Burlington, Ontario
Direct Answer
Renovating keeps a sound foundation and costs less per square foot. Rebuilding suits a failing structure or a layout that cannot be fixed. A second storey sits between them. In Hamilton the decision turns on foundation condition, current zoning, total cost, warranty coverage, and when construction starts.
TL;DR
Foundation condition decides more than budget does. An engineer's report tells you which paths are open.
Legal non-conforming status generally does not survive demolition, so a rebuild must meet today's zoning, not the rules your house was built under [3].
Renovation usually costs less per square foot, but a full gut at $400 to $550 meets a custom build at $300 to $600 [5][6].
On land you already own, the enhanced HST rebate turns on the construction start date, and that window closes March 31, 2027 [1].
A second storey that doubles your habitable space and reworks the main floor can be treated as new construction by the CRA [2].
Ontario's statutory warranty covers a contract home built entirely by one builder, not a renovation or an addition [8].
One liner: Foundation, zoning, cost, warranty and the March 2027 construction start date decide whether a Hamilton house is worth renovating, adding to, or replacing.
Key Numbers
Figure | What it is | Source |
|---|---|---|
March 31, 2027 | Last day construction can start on an owner-built home for the enhanced rebate | [1] |
$1,850,000 | Fair market value ceiling at substantial completion, land included | [1] |
$80,000 | Maximum Ontario enhanced new housing rebate | [1] |
$50,000 | Maximum Ontario new home affordability payment | [1] |
90 percent | Share of the pre-existing building removed or replaced for a substantial renovation | [2] |
Double | Minimum habitable floor space increase for the major addition test | [2] |
50 percent | Minimum share of the existing house needing physical change under that test | [2] |
$400,000 | Maximum statutory warranty coverage for a contract home | [8] |
1, 2 and 7 years | Statutory warranty periods after possession | [8] |
$150 to $250 per sq ft | Standard full renovation, Ontario, 2026 | [5] |
$400 to $550+ per sq ft | Full gut renovation, Ontario, 2026 | [5] |
$300 to $600 per sq ft | Custom home construction, Ontario, 2026 | [6] |
$250 to $400 per sq ft | Hamilton infill and custom construction | [7] |
15 to 30 percent | Premium on pre-1960 homes for equivalent scope | [5] |
$30,000 to $120,000+ | Development charges range, Ontario, 2026 | [6] |
Quick answer: renovate, add up, or rebuild?
In short: Renovate on a sound foundation, rebuild when the structure or layout cannot be fixed, and add a storey when space is the shortage.
Picture a 1950s bungalow on the Hamilton Mountain. Good lot, quiet street, two rooms short for a family of five.
That house is the whole question. Choosing between a custom home vs major renovation in Hamilton comes down to a handful of facts about the structure under your feet and the lot it sits on, not to taste.
Renovate when the foundation is sound and the layout can be reworked inside the walls you already have. Rebuild when structural repairs and layout limits would cost close to new construction and still leave you with a compromised house. Add a storey when the real shortage is space.
Path | Usually the right fit when | Where it is covered |
|---|---|---|
Major renovation | The foundation is solid, the framing is straight, and the footprint works | |
Second storey addition | You need room more than a new layout, and the structure below can carry the load | The middle path section below |
Tear down and custom rebuild | The foundation or framing is failing, or the layout cannot be fixed without starting over |
One date sits in front of all three. On a home you build or gut on land you already own, the enhanced HST rebate turns on when construction starts, and that window closes March 31, 2027 [1]. That rule is next, because it can change which path makes financial sense.
The HST start date that can swing the decision
In short: On your own lot the rebate depends on when construction starts, not when you sign, and the deadline is March 31, 2027 [1].
Most guides tie Ontario's enhanced HST rebate to the day you sign a purchase agreement. That is the rule for buying a finished home from a builder. On land you already own, the clock runs on the day construction starts, and it stops on March 31, 2027 [1].
That distinction matters in Hamilton, where most of these projects happen on a lot the owner has held for years. The Canada Revenue Agency calls this an owner-built home, and the term covers both doing the work yourself and hiring a builder to construct or substantially renovate a home on land you own or lease [1].
What has to happen | The CRA condition |
|---|---|
Construction or substantial renovation starts | On or after April 1, 2026 and on or before March 31, 2027 [1] |
The home is substantially completed | Before 2030 [1] |
Value when substantially completed | Fair market value under $1,850,000, land included [1] |
Who lives there | Your primary residence, or that of a relation [1] |
What you can recover | Up to $80,000 of the 8 percent provincial HST, plus up to $50,000 through the Ontario new home affordability payment, which the Province administers [1] |
Put numbers on it. Say a Hamilton rebuild is substantially complete at a fair market value of $950,000, land and house together. That sits under the $1 million line, so the provincial rebate can reach its full amount, and the affordability payment can cover the federal portion on top. Owners claim it themselves on Form GST191 with the Ontario schedule RC7191-ON [1].
A renovation only reaches this door if it is substantial in the CRA's sense, which is a specific test rather than a big budget [2]. The second storey section and the questions at the end cover that test.
The practical point for anyone reading this in late 2026 is short. If a rebuild or a gut renovation is on your list, the start date is worth confirming before design runs long, because roughly six months of that window remain. Eligibility always comes down to your own facts and the CRA's assessment, so treat this as the reason to check your dates early rather than as a decision already made.
Start with the structure and foundation
In short: The foundation type and its condition decide which paths are open, and an engineer confirms that before design begins.
A budget cannot tell you whether to renovate or rebuild. The foundation can. Everything you might want to do to an older Hamilton house, from a new kitchen wall to a whole second floor, rests on whether the structure underneath is worth building on.
Hamilton's housing stock carries three common foundation types, and each one fails differently.
Foundation type | Common in | What to look for |
|---|---|---|
Poured concrete | Most post-war and newer homes | Hairline cracks are normal. Wide cracks that leak, or floors thrown out of level, are not |
Concrete block | Many mid-century houses across the Mountain and the east end | Bowing or leaning walls, step cracking through the mortar joints, damp at the base |
Rubble or stone | Pre-war and century homes in the lower city and older village cores | Crumbling mortar, loose stone, water entry, previous parging that hides movement |
Framing is the second check, and it is usually better news. Houses built before about 1970 tend to have old growth lumber that is dense, straight, and still sound. If the framing is solid and the foundation is dry, a renovation has something worth keeping.
Ceiling height and joist depth set the ceiling on what a renovation can do. A basement with six and a half feet of headroom will not become living space without underpinning. Shallow joists limit how far you can open a main floor before new beams and posts come into it.
Watch for the pivot. One repair is a repair. Once a project needs underpinning, new beams, a new mechanical system, and abatement of asbestos or knob-and-tube wiring at the same time, the cost gap between a deep renovation and a rebuild narrows quickly. That is the point where the two paths deserve a side by side comparison rather than a preference.
Sequence this properly. A structural engineer's assessment belongs before design, not after, because it is the document that tells you which paths are open. A builder's walk-through is useful for scope and budget, but it is not an engineer's report and should not be treated as one.
What Hamilton zoning lets you rebuild
In short: Demolition generally ends legal non-conforming status, so the replacement house has to meet the current by-law [3].
Plenty of Hamilton houses could not be built today where they currently stand. They were lawful when they went up, the rules changed around them, and they carry what planners call legal non-conforming status.
That status is attached to the building, not to the land. Renovate inside the walls you have and it generally survives. Take the building down and it generally goes with it, which means the replacement has to meet the standards in the current by-law. This is where teardown plans get expensive surprises. A rebuild can come back narrower than the house it replaced, set further back from the street, or shorter than the roofline next door.
The lot sets the envelope. The existing house only tells you where the starting point is.
Confirm these before you commit to either path:
Your zone under City of Hamilton Zoning By-law No. 05-200, which governs residential zoning across the city [9]
That zone's minimum lot area and lot width, and whether your lot meets them [9]
Required front, side and rear yard setbacks [9]
Maximum building height and lot coverage [9]
Whether the property carries a heritage designation, which can take demolition off the table entirely
Heritage is worth its own look early. Designation under the Ontario Heritage Act, or a property sitting inside a heritage conservation district, can remove demolition as an option and can also limit which exterior alterations are approved.
When the numbers do not work, there are two routes through the Committee of Adjustment. A minor variance under section 45(1) of the Planning Act is judged on four tests: it must meet the general intent of the Official Plan and of the zoning by-law, be minor, and be desirable for the appropriate development of the land [3]. Separately, section 45(2) allows permission to enlarge or extend an existing legal non-conforming building [3]. Neither is a formality, and neither should be assumed in a budget.
Sequence the demolition last. A demolition permit is required before the house comes down, and in Hamilton a residential demolition permit goes to City Council rather than being signed off by staff, unless the demolition supports a development that is already approved and has met its conditions [4]. In practice that means approvals for the new house come first, and the machine arrives after.
Cost and timeline side by side
In short: Renovation usually costs less per square foot, and the gap closes once structural work and hidden conditions are counted [5][6].
Most renovate-or-rebuild comparisons fail because they compare a renovation quote against a construction quote. Those two numbers cover different things. A renovation estimate rarely includes what is found behind the walls. A build estimate rarely includes demolition, development charges, design fees, or somewhere to live for a year.
Published 2026 ranges for Ontario give a fair starting point.
Criterion | Major renovation | Second storey addition | Tear down and rebuild |
|---|---|---|---|
Typical cost basis | $150 to $250 per square foot for a standard full renovation, $400 to $550 and up for a full gut [5] | $200 to $300 per square foot for additions and structural work in the Hamilton area [7] | $300 to $600 per square foot, higher for luxury finishes [6]. Hamilton infill runs $250 to $400 [7] |
Typical timeline | 4 to 6 months standard, 6 to 12 months for a full gut [5] | Comparable to a large renovation, plus roof-off weather risk | 12 to 18 months from design to move-in [6] |
Usually missing from the estimate | Hidden conditions, abatement, structural surprises | Foundation or beam upgrades to carry the new load | Demolition, development charges, servicing, landscaping |
Where you live | Sometimes in the house, often not | Rarely in the house | Not in the house |
HST rebate | Only if it meets the substantial renovation test [2] | Only if the finished result qualifies as a new complex [2] | New construction, subject to the start date rule [1] |
Then there are the costs that only land on one side. On a rebuild, development charges are the line most owners have never budgeted for, and Ontario figures run from $30,000 into six figures depending on the municipality [6]. Permits and design add more, with design fees commonly quoted at three to seven percent of the project [6].
On a renovation, the equivalent risk is the house itself. Ontario guidance puts pre-1960 homes at 15 to 30 percent above the same scope in a newer build, because of what surfaces after tear-off [5]. In Hamilton's older neighbourhoods that is the base case, not the exception. Hold a contingency in that same range on any pre-1960 house rather than hoping the walls are kind.
You will see a rule of thumb online that a renovation stops making sense past 60 to 70 percent of rebuild cost. It is a reasonable trigger for a second look, not an answer. What settles it is a real comparison on your house: one scope, one set of assumptions, both paths priced by the same team.
Warranty: what each path actually carries
In short: A rebuild by one builder carries statutory coverage as a contract home, while a renovation carries only what the contract says [8].
Owners tend to assume a new house comes with Ontario's statutory warranty and that a big renovation carries something similar. The first is true only when the contract is structured a particular way, and the second is generally not true at all.
Ontario's new home warranty is provided by the builder and backstopped by Tarion under the Ontario New Home Warranties Plan Act. After possession it runs in one, two and seven year periods [8].
Path | Statutory warranty | Who provides it | What protects you otherwise |
|---|---|---|---|
Major renovation | Generally none. The plan covers new homes, not work on an existing occupied house [8] | Your contractor, by written agreement | The contract, the scope, permits and inspections, the contractor's own warranty |
Second storey addition | Generally none, on the same basis [8] | Your contractor, by written agreement | The same, plus engineered drawings for the new structure |
Rebuild on your own lot | Yes, as a contract home, with coverage up to $400,000 [8] | A builder who supplies all labour and materials, backstopped by Tarion | Enrolment with Tarion and an HCRA licensed builder |
The detail that catches people is on that last row. A home built for you on land you own is a contract home, and it qualifies for the statutory warranties. But if the owner exercises significant control over construction, or supplies one or more essential elements themselves, the home can be treated as owner-built instead, and owner-built homes do not have statutory warranty coverage [8]. Managing your own trades to save money can cost you the warranty on the entire house.
Two things are worth checking yourself before signing anything for a rebuild. Builders who sell new homes in Ontario must hold a licence from the Home Construction Regulatory Authority, and the home itself must be enrolled with Tarion. Both are public records.
On a renovation or addition, the protection you get is the protection you negotiate. Ask for a written warranty with a stated term, a scope in writing that names what is included, and permits pulled and inspections passed on the record.
Second storey addition: the middle path
In short: Doubling habitable space and reworking the existing floor can make the CRA treat the finished house as new construction [2].
Sometimes the layout is fine and the house is simply too small. When the lot will not let you build outward, and the structure below is sound, going up is the option that sits between a renovation and a rebuild.
Start with load. A second storey puts weight on a foundation and a set of bearing walls that were sized for one floor. That usually means an engineer's assessment, often new beams and posts, and sometimes foundation work. It is the same structural review described earlier, applied to a heavier question.
There is also a tax angle that most guides miss. A second storey is not a substantial renovation in the Canada Revenue Agency's sense, because that test measures only the building that existed before work began and sets additions aside [2]. A separate test exists for major additions, and it can treat the finished house as new construction. Three conditions have to line up [2]:
The addition should at least double the habitable floor space of the existing house. Garages and other non-habitable areas do not count toward that.
Physical changes have to reach at least 50 percent of the existing area, or most of its rooms. Walls added or removed, plumbing fixtures and cabinetry replaced.
The original house has to stop working the way it did and become integrated with the addition. Size by itself is never enough.
The CRA's own example is close to a Hamilton bungalow. A 1,200 square foot bungalow takes a 1,200 square foot second storey. A wall comes out downstairs to make a family room, three bedrooms and the main bathroom move upstairs, and the main floor is left with one bedroom and a half bath. The agency treated that as a newly constructed home [2].
The counter-example matters as much. In another CRA example, an addition larger than the original house did not qualify, because the rooms downstairs kept their old functions and the two halves never became one house [2]. Adding on is not the same as starting over, and only the second one passes.
There is a planning benefit too. Building up generally works within the footprint and setbacks the house already has, which avoids the rebuild problem of meeting today's standards on an older lot. Plan on moving out for the roof-off stage. Whether a specific project clears the CRA's test is a judgement call on the finished result, so it belongs in an early conversation with your builder and your accountant, not in the final month.
Five questions to settle it
In short: Check the foundation, the zoning, the space you need, the start date, and who carries the warranty, in that order.
Order matters here. Answer these in sequence and you avoid paying for design work that the property was never going to support.
Is the foundation sound, and has an engineer confirmed it? A builder's walk-through tells you about scope. An engineer's report tells you which paths exist. Get that first.
What does your zone allow you to build today? The house you picture has to fit the current by-law, not the rules your existing house was built under. Confirm lot size, setbacks, height and coverage before you fall for a drawing [9].
How much more space do you actually need? Under roughly half again, a renovation usually gets you there. Doubling the habitable space changes which paths are open, including the addition route the CRA treats as new construction [2].
Can construction start before March 31, 2027? On a rebuild or a qualifying gut renovation on land you already own, the enhanced HST rebate turns on the start date, not the contract date [1].
Who carries the warranty, and in what form? A contract home built by one builder carries statutory coverage. A renovation carries what your written agreement says it carries [8].
The step that answers all five at once is a single scope priced both ways. One team, one set of assumptions, a renovation number and a rebuild number for the same house. That comparison is usually cheaper than the mistake it prevents, and it is the conversation to have with a Hamilton and Burlington design-build team before drawings begin.
Frequently Asked Questions
In short: The answers below cover cost, tax, warranty, zoning and timing, each in a few sentences.
Is it cheaper to renovate or rebuild in Hamilton?
Renovation usually costs less per square foot, but the ranges overlap. A full gut at the top of its range meets a custom build at the bottom of its. Structural repairs and hidden conditions in an older house are what close the gap. [5][6]
Does the HST rebate apply if I tear down and rebuild on my own lot?
It can. For an owner-built home, construction has to begin on or after April 1, 2026 and on or before March 31, 2027, be substantially completed before 2030, and the finished value including the land has to stay under $1,850,000. [1]
Does a gut renovation qualify for the HST rebate?
Only if it meets the Canada Revenue Agency's substantial renovation test. That means at least 90 percent of the building that existed before work began has been removed or replaced, setting aside the foundation, external walls, interior supporting walls, floors, roof and staircases. How much you spend is not the measure. [2]
Does Tarion cover renovations?
Generally no. Ontario's statutory plan covers new homes rather than work on an existing occupied house. A rebuild on land you own can qualify as a contract home, with construction coverage up to $400,000, when one builder supplies all the labour and materials. [8]
Can I keep the foundation and rebuild on it?
Sometimes. An engineer has to confirm that the existing foundation is sound and sized for the new loads before anything is built on it. Keeping it usually means the project is treated as a renovation or an addition rather than new construction, which affects both warranty coverage and how the Canada Revenue Agency views the result. [2][8]
Can I rebuild the same house I have now?
Not always. An older house may be legal non-conforming, and that status generally does not survive demolition, so the replacement has to meet the current zoning by-law unless the Committee of Adjustment grants relief. [3]
How long does each path take?
A standard full renovation runs about 4 to 6 months and a full gut 6 to 12 months. A custom build typically takes 12 to 18 months from design to move-in. Approvals sit on top of those figures. [5][6]
Do I need to move out?
Usually, yes. A gut renovation or a roof-off second storey is rarely liveable while the work runs, and a rebuild always requires somewhere else to stay. Budget for it from the start rather than partway through.
Definition Bank
Term | What it means |
|---|---|
Substantial renovation | A renovation where at least 90 percent of the building that existed before work began has been removed or replaced, not counting the foundation, external walls, interior supporting walls, floors, roof and staircases [2] |
Major addition | An addition large and integrated enough that the Canada Revenue Agency treats the finished house as newly constructed rather than renovated [2] |
Owner-built home | A home you build, or hire someone to build or substantially renovate, on land you own or lease [1] |
Contract home | A home built on your land by a builder who supplies all the labour and materials, eligible for Ontario's statutory warranty [8] |
Residential complex | The building plus the land it sits on and the land immediately around it, which is why land counts in the HST value test [1] |
Substantial completion | The point, generally around 90 percent, where the home can reasonably be lived in [1] |
Fair market value | What the finished home and its land would sell for, used to test the HST value cap [1] |
Legal non-conforming | A building that was lawful when built but no longer meets the current zoning by-law [3] |
Minor variance | Committee of Adjustment relief from a zoning standard, judged on four tests under section 45(1) of the Planning Act [3] |
Committee of Adjustment | The municipal body that hears minor variance and permission applications [3] |
Setback | The required distance between a building and a lot line |
Lot coverage | The share of the lot a building may occupy |
Underpinning | Deepening or strengthening an existing foundation, usually to gain basement height or carry new load |
Development charges | A municipal levy on new construction, separate from permit fees [6] |
Entity Cards
Ontario enhanced new housing rebate, owner-built
Property | Value |
|---|---|
Administered by | Canada Revenue Agency, with the affordability payment by the Province of Ontario [1] |
Construction must start | On or after April 1, 2026 and on or before March 31, 2027 [1] |
Substantially completed | Before 2030 [1] |
Value cap | Fair market value under $1,850,000 at substantial completion, land included [1] |
Maximum provincial rebate | Up to $80,000 of the 8 percent provincial HST [1] |
Additional payment | Up to $50,000 through the Ontario new home affordability payment [1] |
Use requirement | Primary residence of the owner or a relation [1] |
Forms | GST191 and RC7191-ON [1] |
Ontario statutory new home warranty
Property | Value |
|---|---|
Statute | Ontario New Home Warranties Plan Act [8] |
Administered by | Tarion, backstopping the builder's warranty [8] |
Regulator | Home Construction Regulatory Authority |
Coverage periods | One, two and seven years after possession [8] |
Contract home maximum | $400,000 for construction defects [8] |
Excluded | Renovations and additions to an existing occupied home, and owner-built homes [8] |
City of Hamilton Zoning By-law No. 05-200
Property | Value |
|---|---|
Governs | Land use, building construction and alterations across Hamilton [9] |
Residential zones referenced | Low Density Residential R1, R1a and R2 [9] |
Standards that control a rebuild | Minimum lot area, lot width, setbacks, height, lot coverage [9] |
Relief routes | Minor variance under Planning Act s.45(1), permission under s.45(2) [3] |
Demolition step | Residential demolition permits go to Council unless delegated [4] |
Sources
Canada Revenue Agency. GST/HST Notices - Notice 346, Ontario Enhanced New Housing Rebate. August 2026.
Canada Revenue Agency. GST/HST Technical Information Bulletin B-092, Substantial Renovations and the GST/HST New Housing Rebate.
Government of Ontario. Planning Act, R.S.O. 1990, c. P.13, section 45, minor variances and permissions.
https://www.ontario.ca/laws/statute/90p13
City of Hamilton. Residential demolition control process, Planning and Economic Development report PED24075.
https://pub-hamilton.escribemeetings.com/filestream.ashx?DocumentId=403560
Leedway Group. Whole-Home Renovation Cost Ontario. June 2026.
https://leedwaygroup.com/whole-home-renovation-cost-ontario/
Leedway Group. Cost to Build a Custom Home in Ontario, 2026 Price Guide. Updated July 2026.
https://leedwaygroup.com/cost-to-build-custom-home-in-ontario-2026-full-price-guide/
HomeStars. Find General Contractors in Hamilton, cost guide.
https://www.homestars.com/home-constructions-renovations/general-contractor-pros/hamilton
Tarion. Contract Homes, under the Ontario New Home Warranties Plan Act.
https://www.tarion.com/node/66068
City of Hamilton. Zoning By-law No. 05-200.
https://www.hamilton.ca/sites/default/files/2022-01/05-200.pdf