Home addition · Hamilton
West Hamilton Project
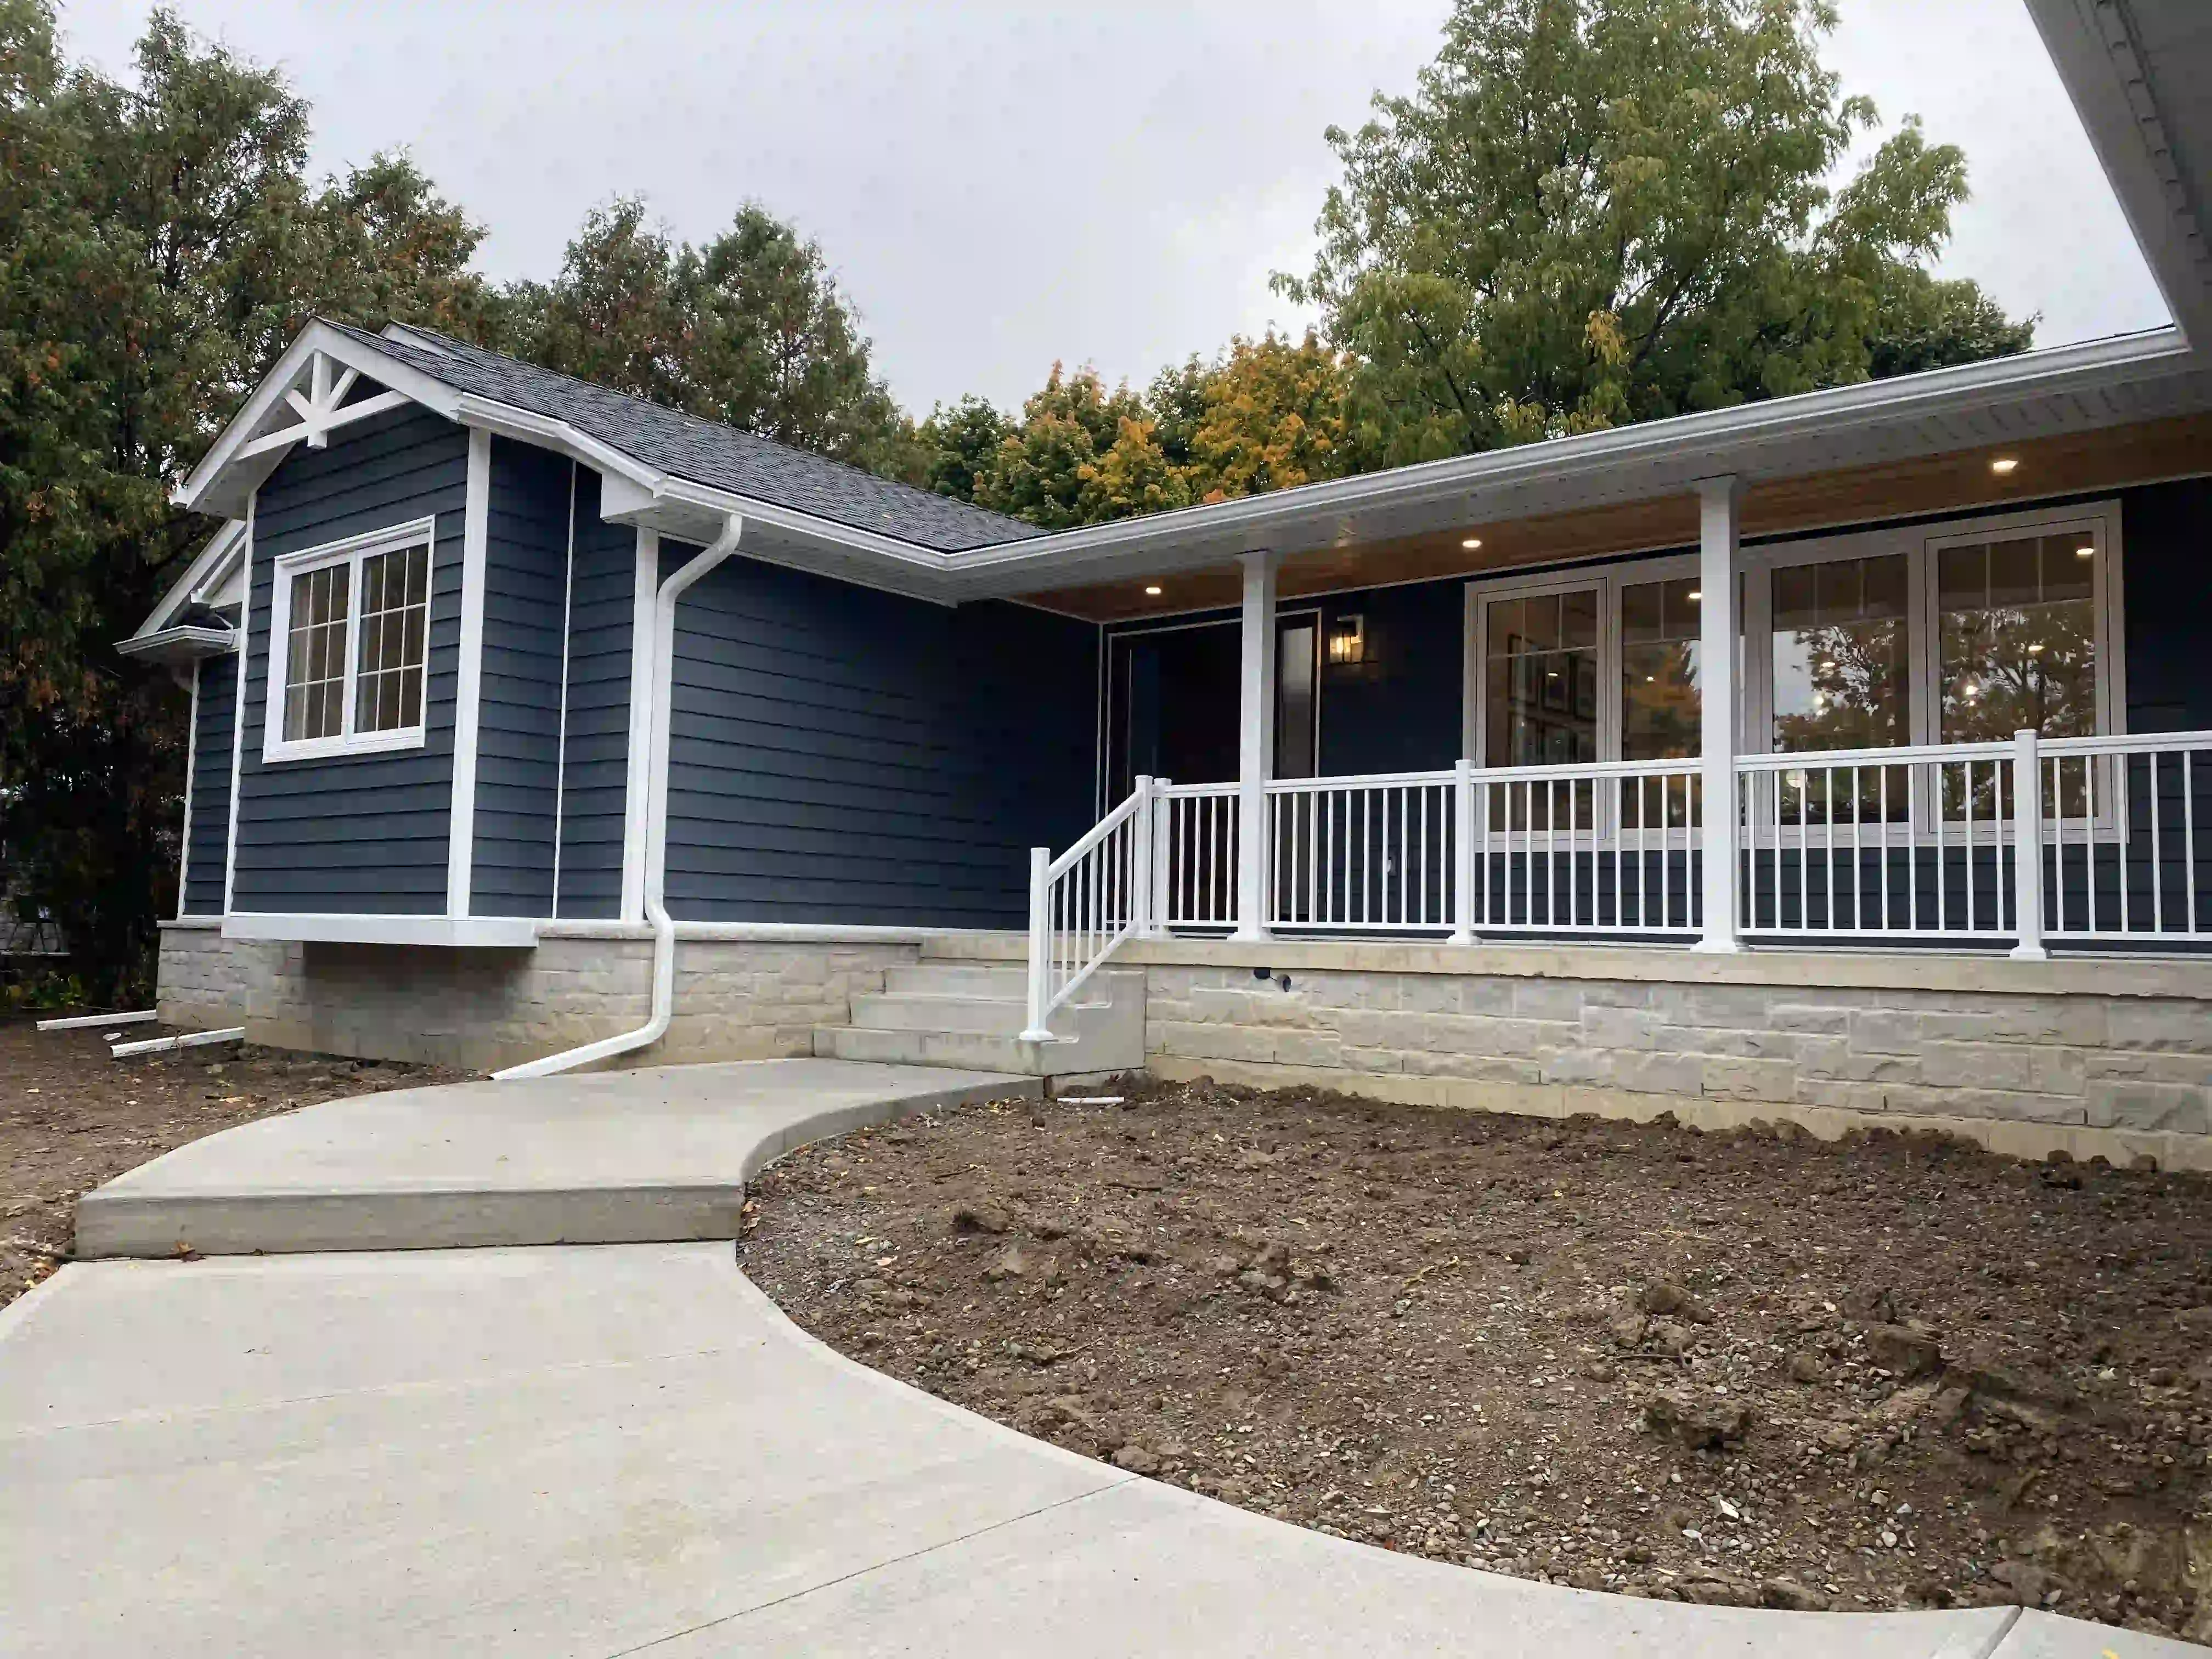
A bungalow expansion adding basement area, a larger primary suite, mudroom, laundry and a new double garage.
The transformation
Stunning Home Expansion
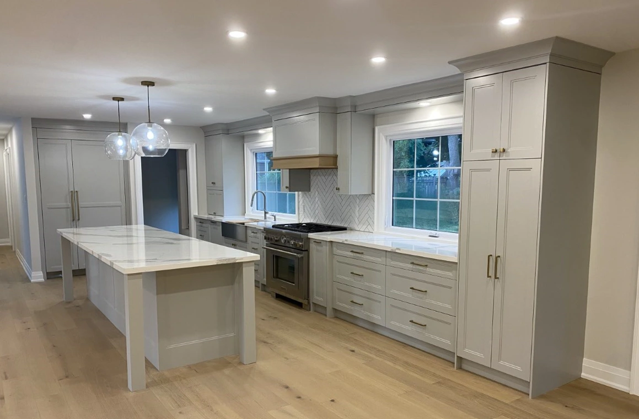
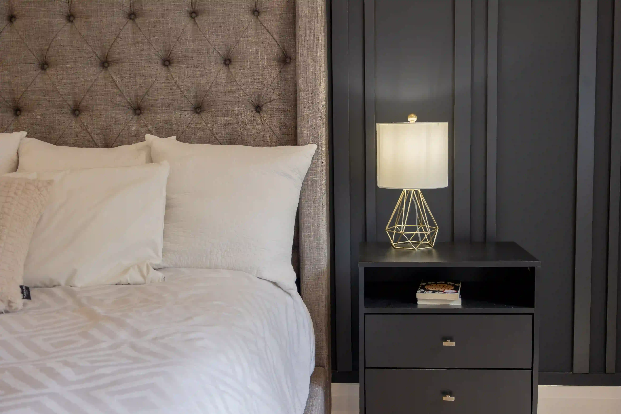
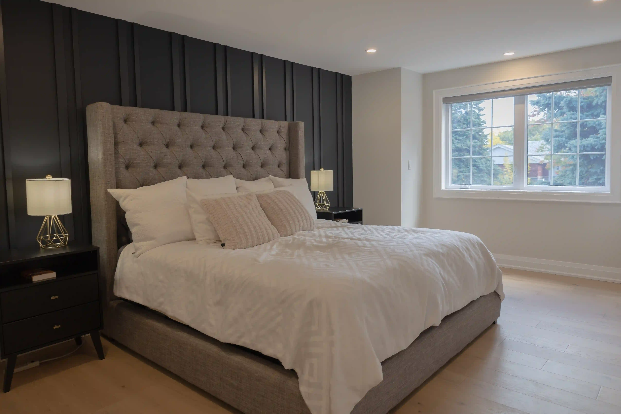
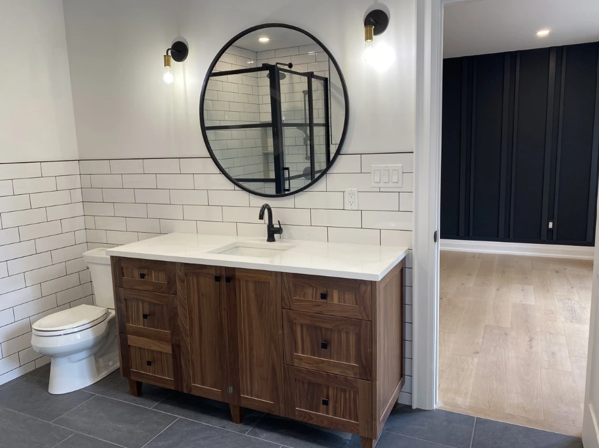
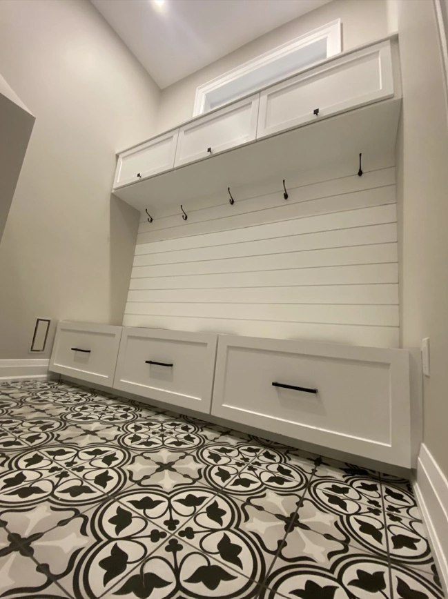
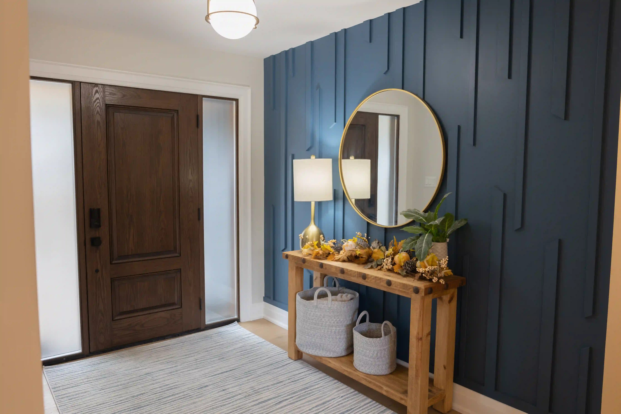
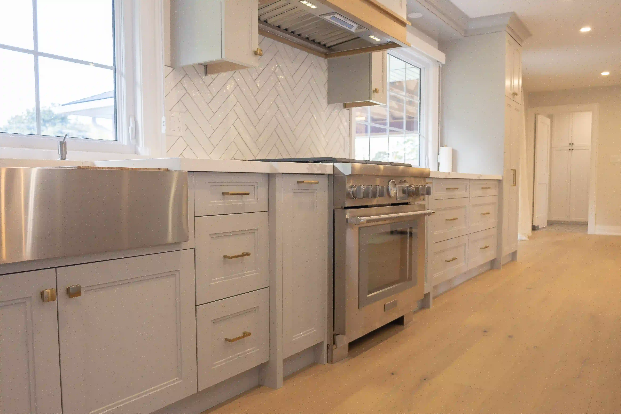
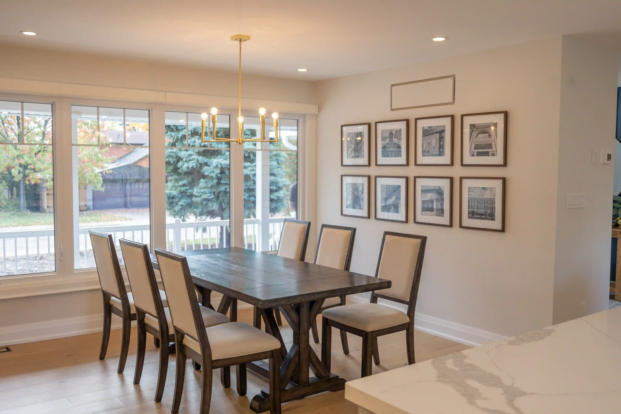
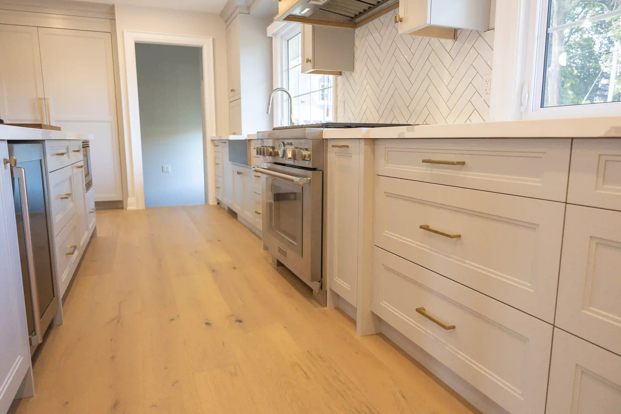
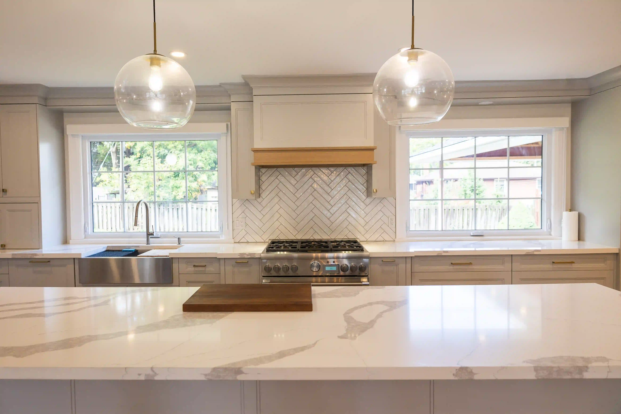
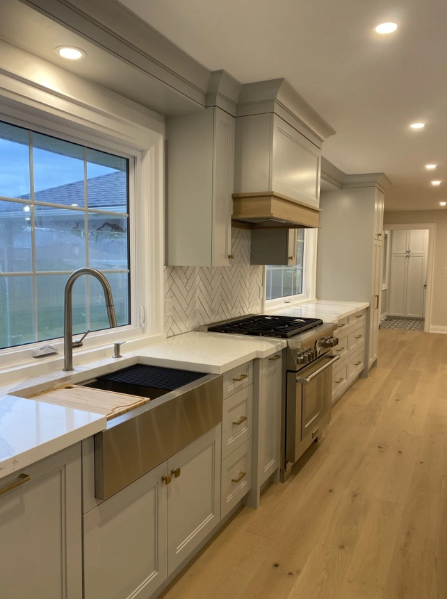
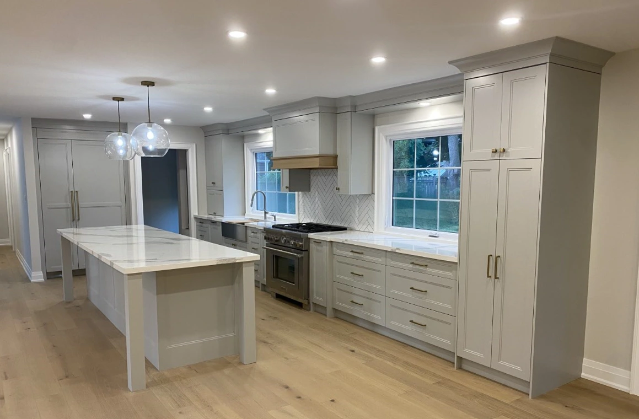
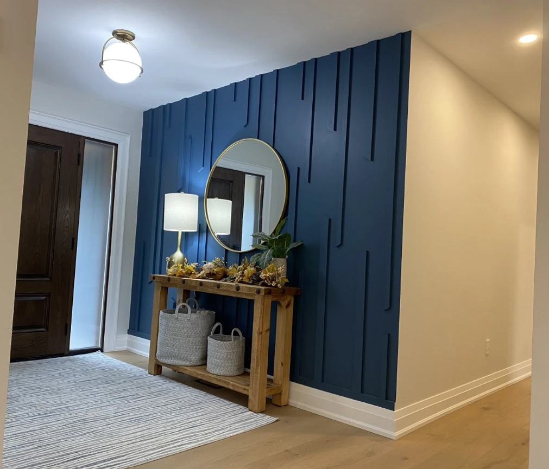
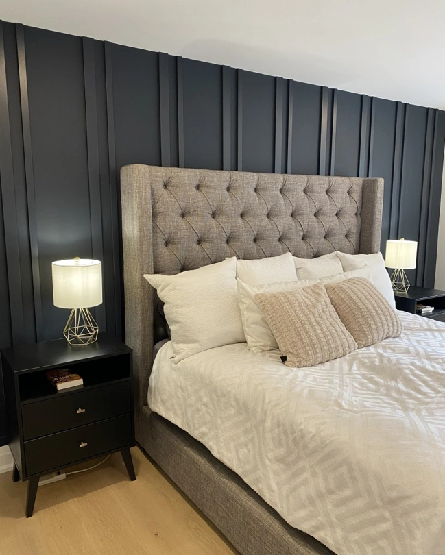
This bungalow was transformed by adding 400 sq ft to the basement and extending the master bedroom and ensuite. We removed the garage, expanded the main floor, and added 8 feet to create a new laundry and mudroom, connecting to a double car garage. Inside, a feature wall greets you, and the kitchen, designed by The Wright Kitchen, combines elegance and functionality. The master suite features a walk-in closet, hardwood floors, and a two-tone feature wall. The ensuite boasts a standing tub, walk-in shower, and custom vanity for a luxurious retreat.
Project gallery
Every detail, correctly attributed.
The complete verified photograph collection for West Hamilton Project.
View remaining 8 photosOpen gallery
Next project
Project Armor Crescent
Planning something similar?