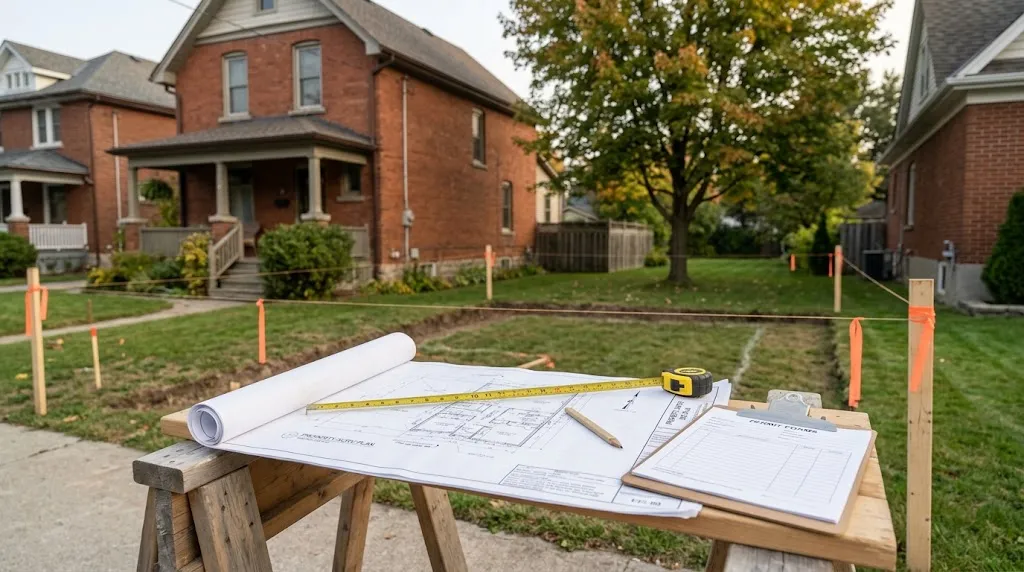
Minor Variance Hamilton: Zoning, Permits and the 90% Setback Rule
Updated October 30, 2026
You've found a lot in Hamilton, or you're ready to replace the house you already own, and the first sketch is on the table. Before the drawings go much further, one question shapes the schedule: does the design fit the zoning by-law? The rules on a minor variance Hamilton owners work under changed in November 2025, and a small setback shortfall no longer always means a hearing.
Direct Answer: You need a minor variance in Hamilton only when a design breaks a zoning rule with no exemption. Since November 21, 2025, a setback at 90% of the zoning minimum complies on qualifying urban residential land [1][2]. Height, lot coverage and lots near rail lines, the lake, wetlands or valleys still need the Committee of Adjustment [1][3].
TL;DR
A setback at 90% of the zoning minimum now complies on qualifying urban residential land, so some designs that once needed a minor variance in Hamilton no longer do.
The rule doesn't apply near active rail lines, shorelines, wetlands, inland lakes or valleys, or in the Greenbelt, and it covers setbacks only.
Hamilton still has more than one zoning by-law in force, so check the interactive zoning map before design starts.
Infill homes need a professional grading plan with the building permit application.
Anything outside zoning and the 90% rule goes to the Committee of Adjustment, which applies four tests and charges a non-refundable fee.
The permit can't be complete until any variance is final and binding.
Check the 90% rule and the zoning map first, and the rest of the approval path gets easier to plan.
Path | What it means | What happens next |
|---|---|---|
The design meets zoning | Every setback, height and lot coverage rule in the by-law is met | Building permit application |
A setback is within 90% of the minimum | Deemed compliant on urban residential land outside the Greenbelt and the excluded rail, shoreline, wetland and valley areas [1][2][3] | Building permit application, with zoning review confirming the lot qualifies |
Anything else | A deeper setback cut, extra height, more lot coverage, or a lot in an excluded area | Minor variance application to the Committee of Adjustment [1][4] |
Here's what that looks like on a real lot. If the by-law asks for a 5 m front setback, a house set back 4.5 m now meets it on a qualifying lot [2]. At 4.4 m, it still needs a variance.
The sections below follow that order: the 90% rule first, then zoning and grading on infill lots, then the Committee of Adjustment, then the building permit.
Do You Need a Minor Variance in Hamilton? Start With the 90% Rule
In short: On qualifying lots, a setback at 90% of the by-law minimum now meets zoning, but height, lot coverage and lots in excluded areas still need a variance.
Ontario's Planning Act now treats a minimum setback in a zoning by-law as 90% of the number written in it [1][2]. On a qualifying lot, a house that reaches that 90% line meets zoning, with no application, no hearing and no appeal period.
The change came through Bill 17 and took effect on November 21, 2025 [2]. Before then, a front yard 30 cm short of the by-law meant a full application to the Committee of Adjustment. Now, on a qualifying lot, it's a line on the drawings.
Where the Rule Applies
The rule covers setback distances, meaning how far a building must sit from the boundaries of its own lot [1]. It applies to a parcel of urban residential land: a lot inside a settlement area, zoned for homes and served by municipal sewers [1].
The math is simple. A 1.2 m side yard becomes 1.08 m. A 7.5 m rear yard becomes 6.75 m.
Where It Does Not Apply
The rule is switched off for any lot in the Greenbelt Area, any lot that isn't urban residential land, and any lot that includes land in one of these areas [1][3]:
Excluded area | Distance |
|---|---|
Near an active railway line | Within 300 m |
Near a wetland | Within 120 m |
Near the Great Lakes shoreline | Within 120 m |
Near an inland lake | Within 120 m |
Near a river or stream valley | Within 120 m |
Discontinued and abandoned rail lines, and lines used only for urban transit, don't count [3]. Hamilton has a Lake Ontario shoreline, rail corridors, creeks and wetlands, so these buffers are worth checking on any lot. A lot that looks ordinary from the street can still fall inside one, which is why it pays to check before you buy. See what to look for in a lot before you build.
What It Does Not Cover
The 90% rule only touches setbacks. Building height, lot coverage, parking and every other zoning standard still have to be met as written, or approved through a minor variance. Bill 60, which became law on November 27, 2025, lets the Province set similar percentages for other standards such as height and lot coverage [1][5]. As of October 2026, none have been set [2].
One more detail protects owners. Once a building permit is issued, the setback rule in force on that day is the one that applies to the home, even if the Province changes the percentage later [1]. A design-build team should confirm the lot's status at the site review, before the design leans on the 90% line.
Zoning for Infill Homes in Hamilton
In short: Find the by-law that applies to your lot, then measure the design against its setbacks, height, coverage, landscaping and driveway rules.
Every new house is measured against the zoning by-law for its lot, and on an infill or teardown lot the margins are often tight. Checking zoning for infill homes Hamilton owners plan starts with knowing which by-law you're reading.
Which By-law Applies to Your Lot
Hamilton's zoning works like a house with additions from different decades. The city-wide by-law, Zoning By-law 05-200, has been brought in by stages, and several by-laws from the former municipalities are still in force [6]. The Residential Zones Project moved low-density residential lots in Ancaster, Flamborough, Glanbrook, Stoney Creek and more of the former City of Hamilton into 05-200, under the R1, R1a and new R2 zones [7]. Some lots still sit under an older by-law. Council amended By-law 6593, the former City of Hamilton by-law, as recently as March 2026 [8].
So the first step is the City's interactive zoning map, which shows the zone and by-law for a property [4]. Two lots a few streets apart can follow different rules.
What Gets Checked
A new home is measured against a set of numbers, and each one shows up somewhere on the drawings [4]:
Standard | What it controls | Where it shows on the drawings |
|---|---|---|
Setbacks | Distance from the front, rear and side lot lines | Site plan |
Building height | How tall the house can be | Elevations |
Lot coverage | How much of the lot the buildings cover | Site plan statistics |
Front yard landscaping | Share of the front yard kept as landscaping | Site plan |
Driveway width | Width of the front yard driveway | Site plan |
Miss any one of them and the design needs either a change or a variance. Only setbacks get the 90% allowance described above.
Zoning Compliance Review
The City offers a Zoning Compliance Review that confirms a property's zoning, permitted uses and the regulations that apply, and it can review a specific proposal for compliance [9]. Hamilton recommends one before a minor variance application [4], and the fee for an Applicable Law Review is $505 [9]. Questions about exactly which variances a design needs go to the City's zoning section [4].
The review can save rework later. A variance application has to list every variance in exact figures, and an item missed at the start can mean a recirculation and a later hearing [4]. A custom home builder in Hamilton who reviews zoning and servicing at the start can settle these numbers while the design is still flexible.
Grading Plans on Hamilton Infill Lots
In short: Hamilton infill homes need a sealed grading plan from a qualified consultant, field review during construction and an as-built plan at the end.
A new house on an infill lot can change grading and drainage on the lot and the properties around it [10]. That's why Hamilton requires a professional grading plan with the building permit application for residential infill, including single family, two family and semi-detached homes [10]. A few projects are exempt, such as those with a valid Site Alteration Permit or infill already covered by a subdivision or consent agreement, where a plot plan is still required [10].
The plan has to come from a Grading Consultant: an Ontario Land Surveyor, a licensed engineer, an architect or a landscape architect, and an engineer where a private catch basin is proposed [10].
Stage | What's required |
|---|---|
With the permit application | Sealed grading plan, the Owner's Lot Grading Form and the grading security deposit [10] |
During construction | Field review by the Grading Consultant [10] |
After construction | Lot Grading Certificate Declaration and a sealed as-built grading plan [10] |
On larger lots of 0.4 hectares or more, the plan only needs to detail the area within 3.0 m of what's being built [10]. The City's grading notice doesn't list the deposit amount, so confirm it with the Building Division during design.
Treat the grading plan as part of the drawing set, not an add-on at permit time.
The Committee of Adjustment Hamilton Process
In short: The Committee applies four tests, holds a public hearing and issues a decision that becomes final after the appeal period.
When a design still breaks a zoning rule after the 90% allowance, the next stop is the Committee of Adjustment. Hamilton owners deal with a set process, a public hearing and a fee that's paid whether the answer is yes or no.
The Four Tests
The Committee of Adjustment Hamilton residents appear before can only approve a variance that meets four tests in the Planning Act [1]:
Test | What it asks in plain words |
|---|---|
Minor | Is the change small enough to be called minor? |
Desirable | Is it right for the development or use of the land and the building? |
Keeps the zoning by-law's intent | Does it still respect the purpose of the rule being varied? |
Keeps the official plan's intent | Does it fit the policies of the official plan, such as the Urban Hamilton Official Plan? |
A well-prepared application explains how each test is met, with drawings that show the variance in exact numbers [1][4].
Some changes are too large to count as minor. A different use for the land, or a house far outside the zone's standards, needs a zoning by-law amendment instead, which City Council decides [1]. Hamilton requires a Zoning Compliance Review with every amendment application [9].
Steps and Timing
Step | Timing | Who acts |
|---|---|---|
Application, form, sketch and fee submitted | Day 1 | Owner or agent [4] |
Staff check for zoning compliance and any missed variances | Before notice goes out; missing details can delay the hearing | City staff [4] |
Notice mailed to owners within 60 m and sign posted on the property | Notice at least 10 days before the hearing [4][18] | City staff and owner |
Public hearing and decision | Planning Act sets the hearing within 30 days of the application being received [1] | Committee, owner, anyone who registers to speak |
Notice of Decision sent | After the hearing, listing conditions and the last day to appeal [4] | City staff |
Appeal period ends; decision final and binding | 20 days after the decision, if no appeal [1][4] | Applicant, Minister, specified persons or public bodies may appeal |
Since Bill 23 in 2022, only the applicant, the Minister, or a specified person or public body can appeal a decision to the Ontario Land Tribunal [1]. Neighbours can still comment in writing or speak at the hearing [1][4]. The owner or an agent has to attend, and the Committee can decide without them [4].
The site sketch matters as much as the form. It needs the lot's true dimensions, every existing and proposed building, setbacks to each lot line and all projections such as eaves and steps, in metric [4]. A design-build process puts the designer and the people answering the Committee's questions on the same team.
2026 Fees
Application type | Fee from February 1, 2026 |
|---|---|
Standard minor variance | $4,105 [4] |
Routine minor variance | $740 [4] |
After the fact (work already built or an Order to Comply issued) | $5,125 [4] |
Recirculation | $340 [4] |
The Routine fee covers smaller items such as additional dwelling units, pools, decks, sheds, accessory buildings, porches and eave projections [4]. A new custom home isn't on that list. Fees are non-refundable, and conservation authority review fees are paid separately where a lot needs that review [4]. A standard application plus one recirculation comes to $4,445 before any consultant time.
How Approvals Shape a Hamilton Building Permit for a Custom Home
In short: A permit decision is quick once the application is complete, and a needed variance has to be final before that.
The permit itself is quick once the paperwork is in order. Under the Ontario Building Code, a complete application for a house has to be issued or refused within 10 business days, counted from the day after it's deemed complete [11][12].
The catch is the word complete. A Hamilton building permit custom home application only counts once it meets the Code's requirements [13], and that includes zoning and other applicable law [14]. If a variance is needed, it has to be final and binding first.
That's where the time goes. Add the Committee's hearing and appeal periods to the permit decision, and a variance puts roughly nine weeks between applying to the Committee and holding a permit [1][11]. That's on the legal clocks alone, before any time to prepare drawings. Without one, the permit clock starts as soon as a complete package goes in.
The package itself has to be right. Permit drawings for low-density homes in Hamilton must come from a BCIN holder [15], and the grading plan goes in with the application [10]. The City now runs automated zoning checks on single-detached applications, which it says have cut processing times by 60% [16]. For fees, triggers and renovation permits, see renovation and custom home permits.
Burlington and Niagara
Burlington and each Niagara municipality run their own Committee of Adjustment under the same Planning Act tests [1]. In Burlington, lots near creeks or the lake may also need a Conservation Halton permit, which can take up to 90 days [17]. Even within Hamilton, a lot can fall under the Hamilton, Halton, Grand River or Niagara Peninsula conservation authority [4], so check which one applies early.
Frequently Asked Questions
In short: Quick answers on cost, neighbours, the 90% rule, refusals and timing.
What is a minor variance in Hamilton?
It's permission from the Committee of Adjustment to depart from a rule in the zoning by-law, such as a setback, height or lot coverage limit. The Committee can grant it only if the four tests in the Planning Act are met, and it's granted for the land and building, not for a person [1].
How much does a minor variance cost in Hamilton?
The standard fee for 2026 is $4,105, paid when the application is submitted and not refunded if the answer is no [4]. Smaller items such as decks, pools and accessory buildings use the $740 Routine fee. The City takes cheque, credit card or debit [4].
Can my neighbours stop a minor variance?
Neighbours can send written comments or register to speak at the hearing, and the Committee weighs what they say against the four tests [1][4]. Since 2022, they can't appeal the decision to the Ontario Land Tribunal. Only the applicant, the Minister or a specified person or public body can [1].
Does the 90% setback rule apply to additions and garages?
The Planning Act applies the rule to a building or structure on qualifying urban residential land, so it isn't limited to new houses [1]. The same exclusions apply near rail lines, shorelines, wetlands and valleys, and in the Greenbelt. Confirm the lot's status with the City's zoning staff before relying on it.
What happens if the Committee refuses a minor variance?
The applicant can appeal to the Ontario Land Tribunal within 20 days of the decision [1]. The other route is a redesign that meets zoning, or one that needs a smaller variance, so the project moves forward without a tribunal hearing.
When should a builder get involved?
Ideally before drawings are final. Bringing a design-build team in at the site review means zoning, grading and any variance get settled while the design can still change. The approval path then goes into the schedule from the start.
Planning a custom home on a Hamilton, Burlington or Niagara lot? Start a home project with Building Dreams to talk through your lot, its zoning and the approvals it may need.
Sources
Government of Ontario. Planning Act, R.S.O. 1990, c. P.13, s. 34(1.4), (1.5), (1.7) and s. 45. https://www.ontario.ca/laws/statute/90p13
Government of Ontario. O. Reg. 545/06, Zoning By-laws, Holding By-laws and Interim Control By-laws, s. 1.1 (added by O. Reg. 257/25, November 21, 2025). https://www.ontario.ca/laws/regulation/060545
Government of Ontario. O. Reg. 254/23, Prescribed Areas, Section 41 of the Act. https://www.ontario.ca/laws/regulation/230254
City of Hamilton. Minor Variance Application Submission Requirements and Information, February 1, 2026. https://www.hamilton.ca/sites/default/files/2026-02/pedapplications-minor-variance-sub-requirements-2026.pdf
Environmental Registry of Ontario. Proposed Changes to the Planning Act (Schedule 10 of Bill 60, Fighting Delays, Building Faster Act, 2025), ERO 025-1097. https://ero.ontario.ca/notice/025-1097
City of Hamilton. By-law No. 19-063, To Amend Zoning By-law No. 05-200. https://www.hamilton.ca/sites/default/files/2022-05/19-063.pdf
City of Hamilton. Public Meeting for the Residential Zones Project and New City Wide Parking Standards. https://hamilton.ca/city-council/news-notices/news-releases/public-meeting-residential-zones-project-and-new-city-wide
City of Hamilton. By-law No. 26-045, To Amend Zoning By-law No. 6593, March 4, 2026. https://www.hamilton.ca/sites/default/files/2026-03/26-045.pdf
City of Hamilton. Zoning Compliance Review. https://hamilton.ca/build-invest-grow/planning-development/zoning/zoning-compliance-review
City of Hamilton. Bill 23: Grading Plans May Be Required for Residential Infill Projects. https://hamilton.ca/alert/bill-23-grading-plans-may-be-required-residential-infill-projects
City of Toronto. Toronto Building Complaints and Compliments (Building Code time frames, Division C Table 1.3.1.3). https://www.toronto.ca/city-government/accountability-operations-customer-service/city-administration/staff-directory-divisions-and-customer-service/toronto-building/toronto-building-complaints-compliments/
City of Belleville. Check Review Periods. https://www.belleville.ca/home-and-property/building-and-renovating/after-applying-for-a-building-permit/check-review-periods/
City of Hamilton. Acknowledgement for Concurrent Building Plan Review Process, October 2022. https://www.Hamilton.Ca/sites/default/files/2023-02/building-acknowledge-concurrent-review-form-oct2022.pdf
Town of Fort Erie. Building Permit Timelines. https://www.forterie.ca/build-and-invest/building-and-renovating/building-permits/building-permit-timelines/
Global News. Will 'wartime' home program work in Hamilton, Ont.? https://globalnews.ca/news/10173455/market-analysts-wartime-home-program-hamilton-ont/amp
The Public Record. Hamilton begins using AI tools for planning approvals. April 2025. https://thepublicrecord.ca/2025/04/hamilton-begins-using-ai-tools-for-planning-approvals/
Conservation Halton. Permitting. https://www.conservationhalton.ca/permitting/
Government of Ontario. O. Reg. 200/96, Minor Variance Applications, s. 3. https://www.ontario.ca/laws/regulation/960200