Main-floor renovation · Hamilton
Project Adler
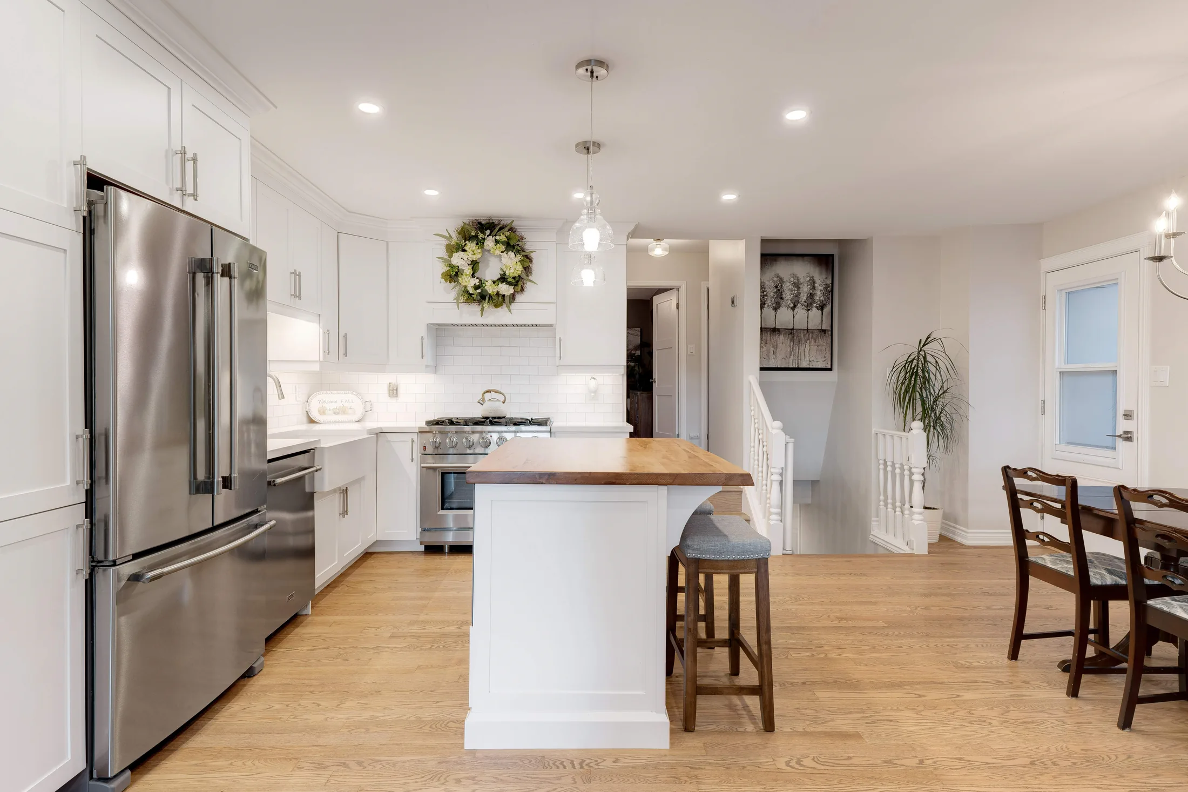
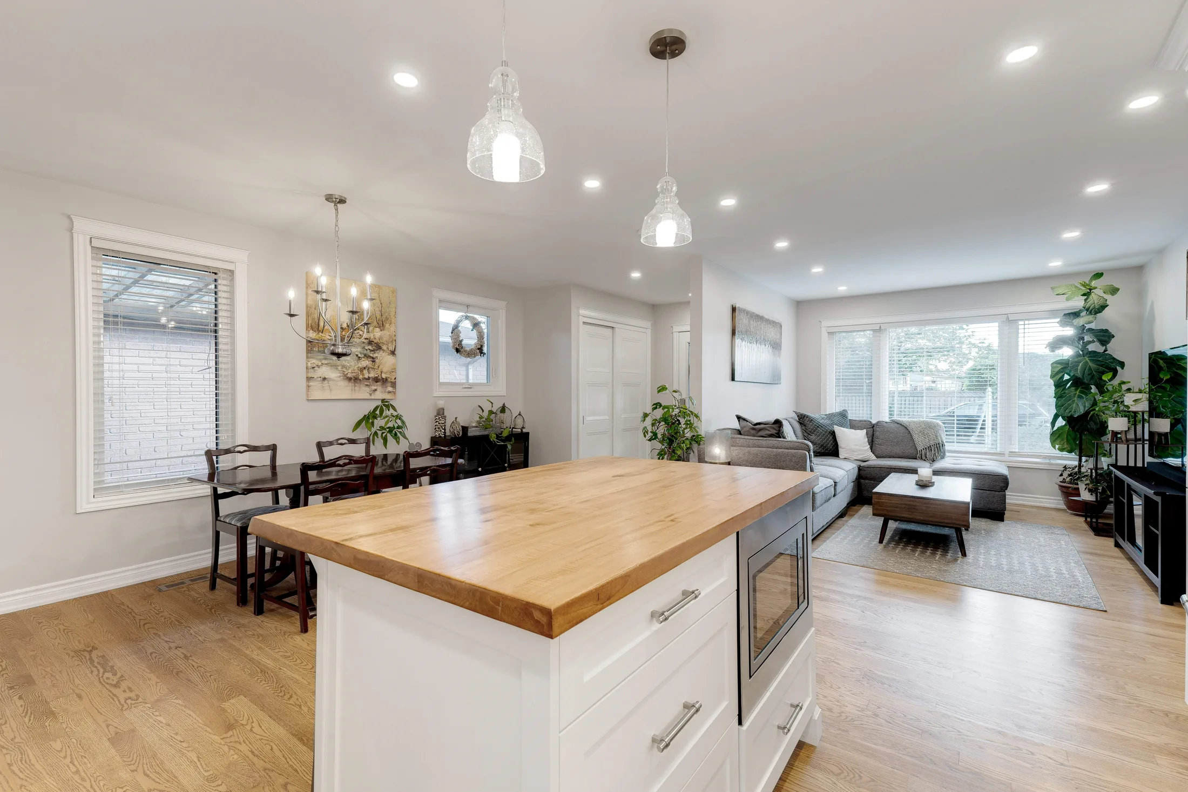
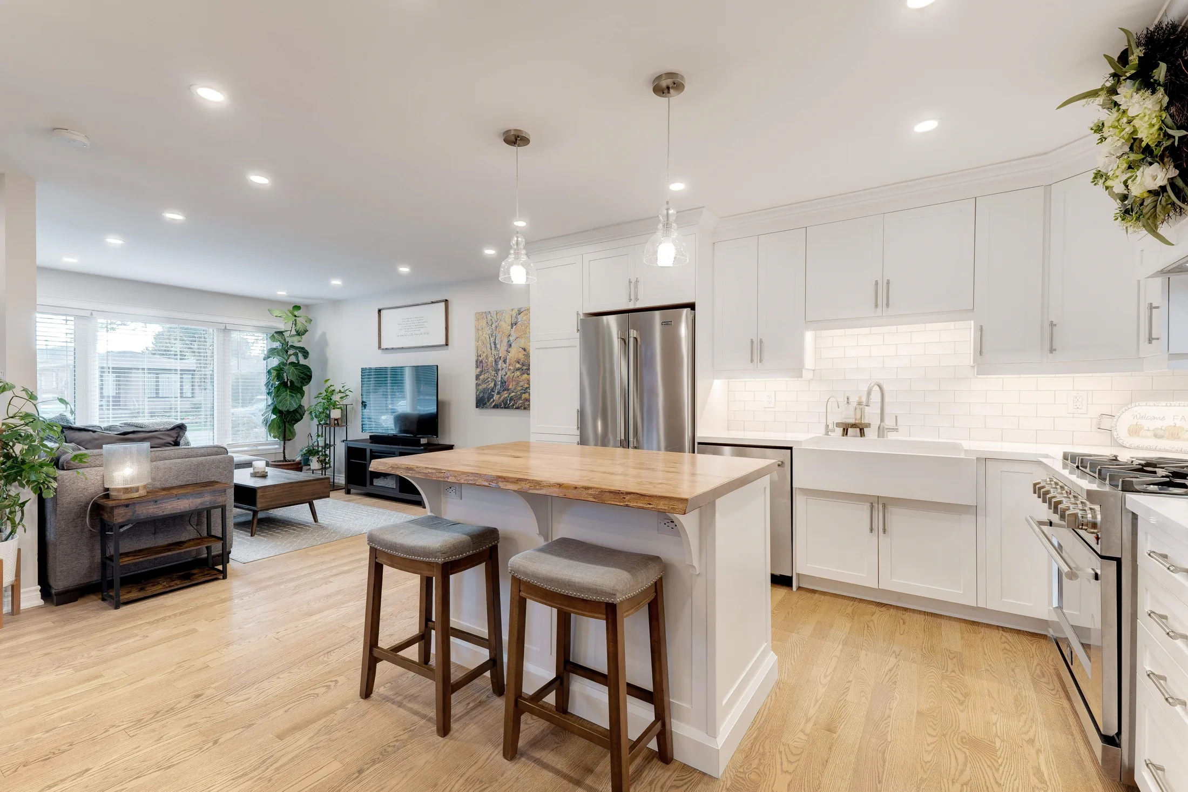
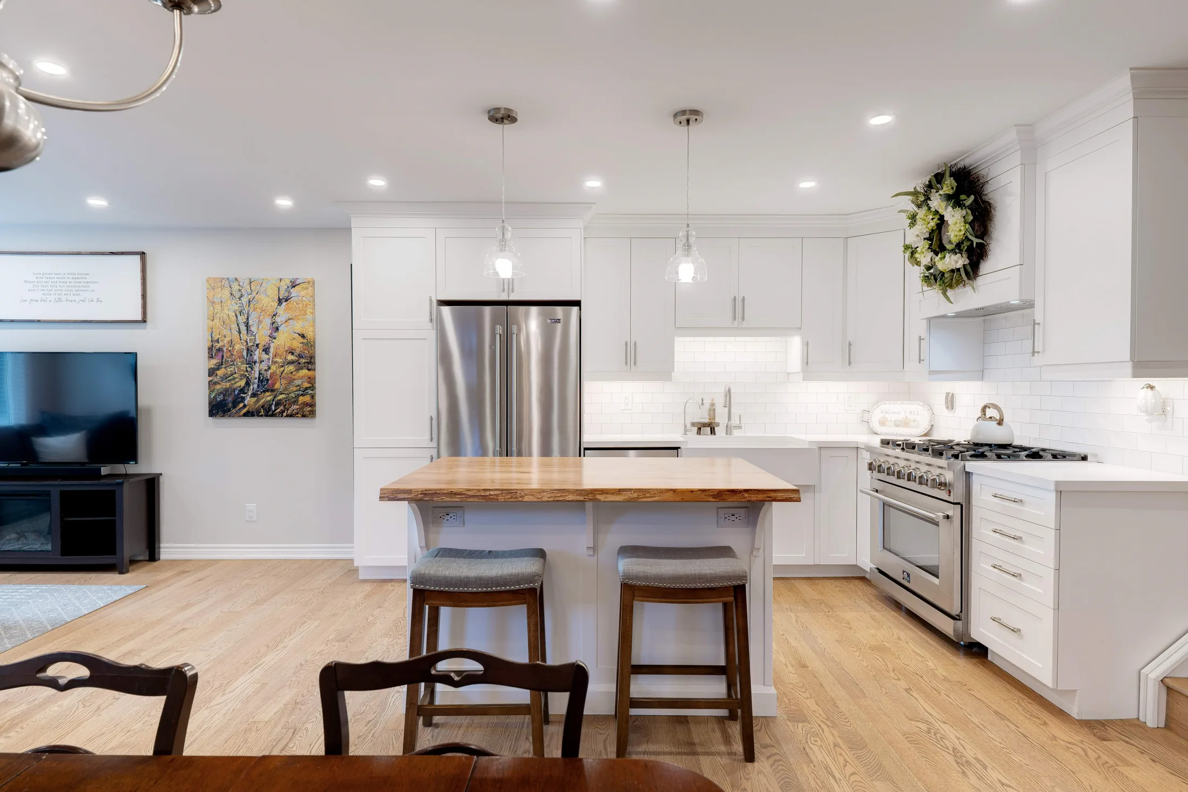
A dividing wall was removed and the kitchen relocated to create a brighter, more useful open-concept gathering space.
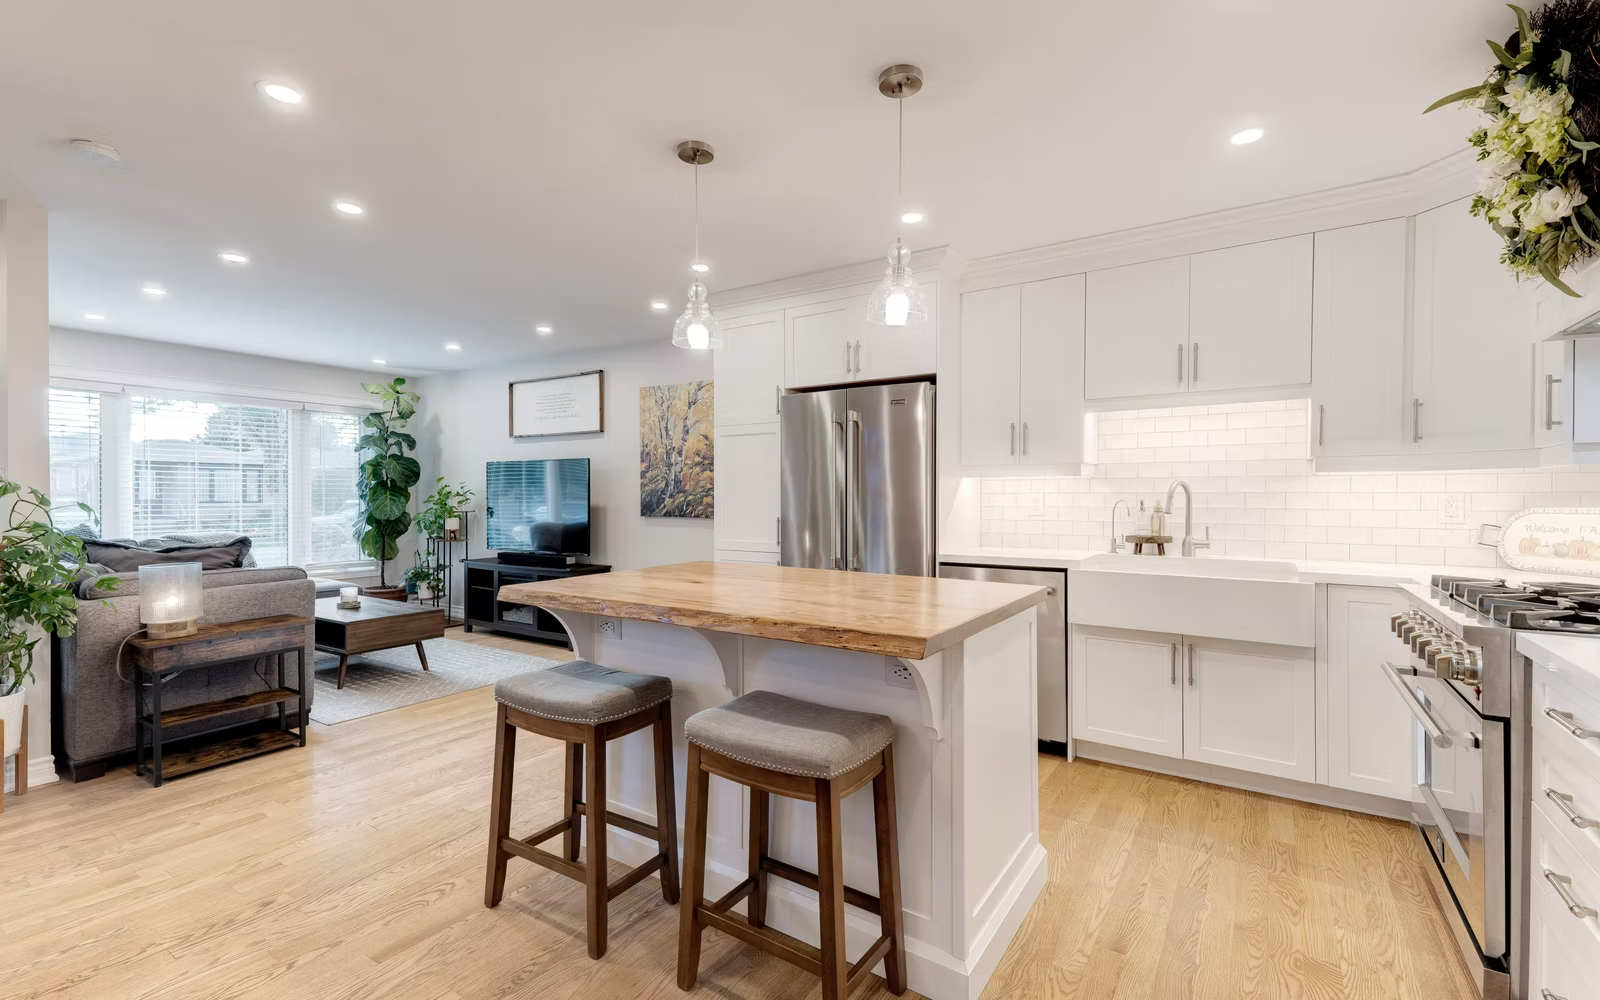
The transformation
Open Concept Transformation
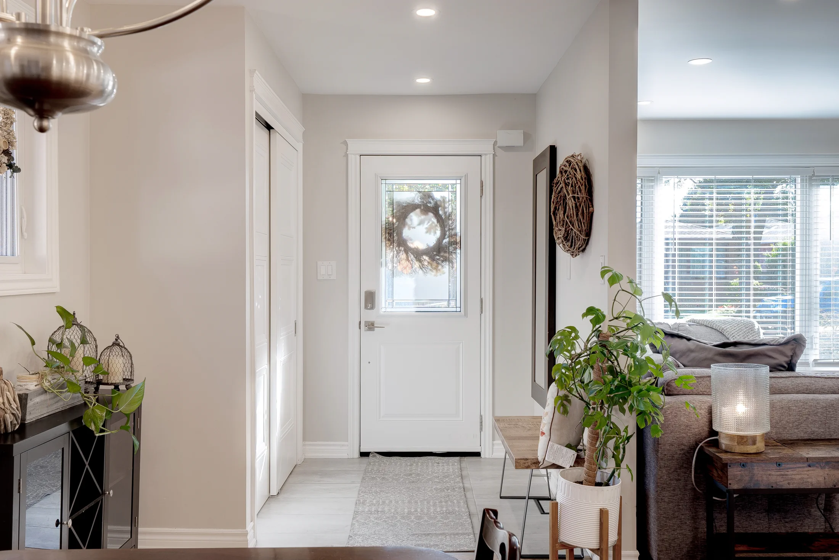
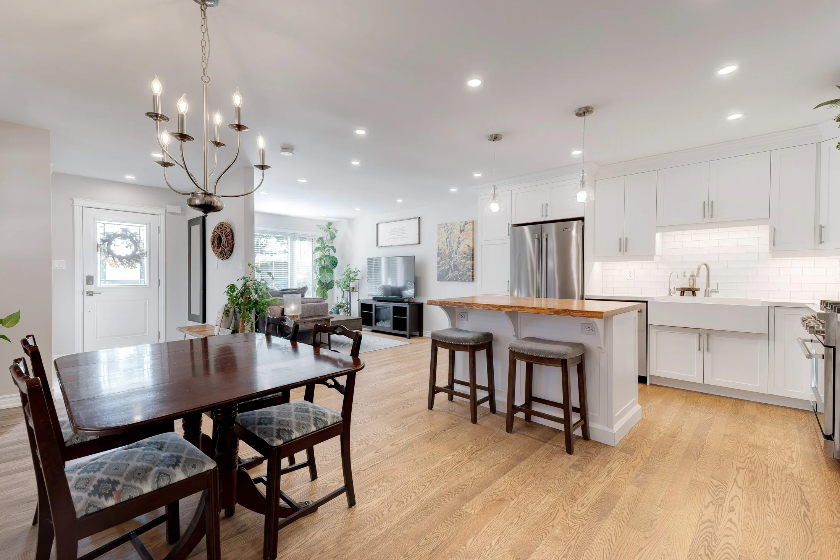
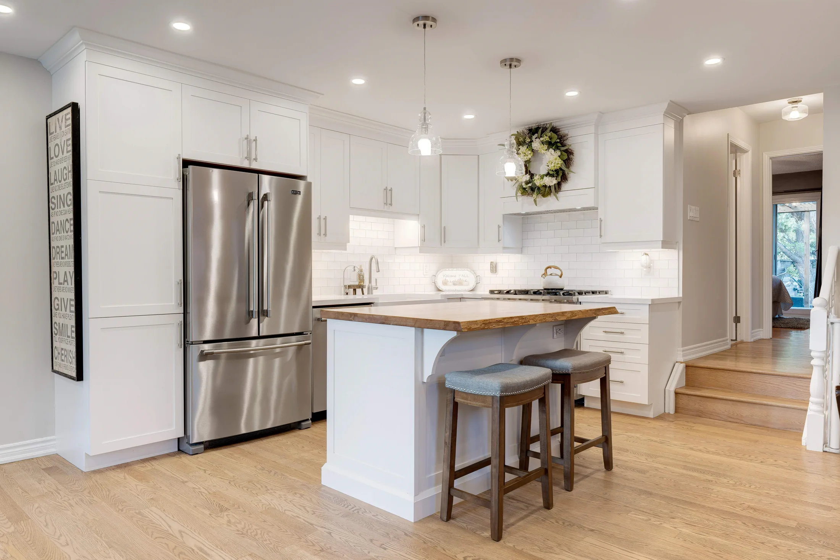
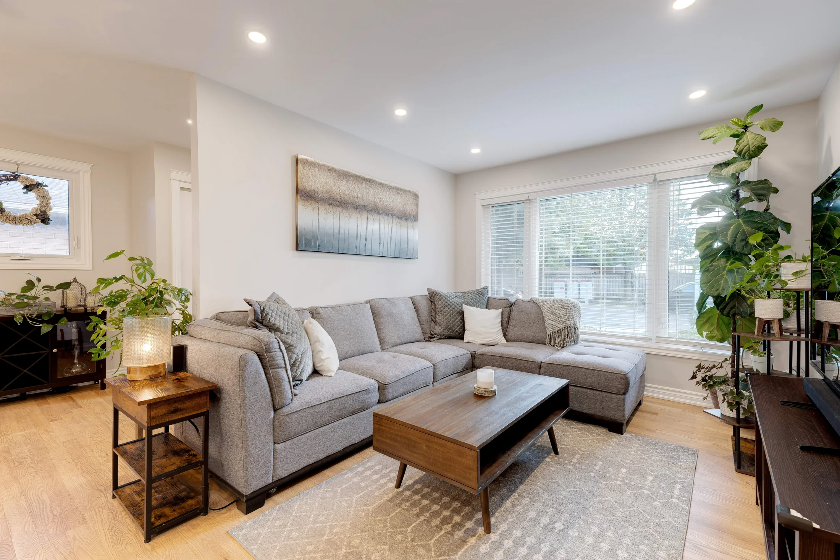
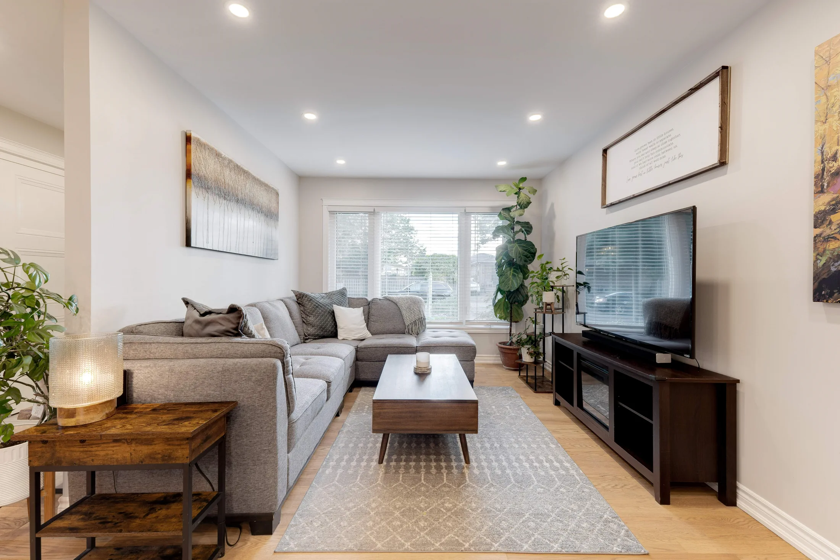
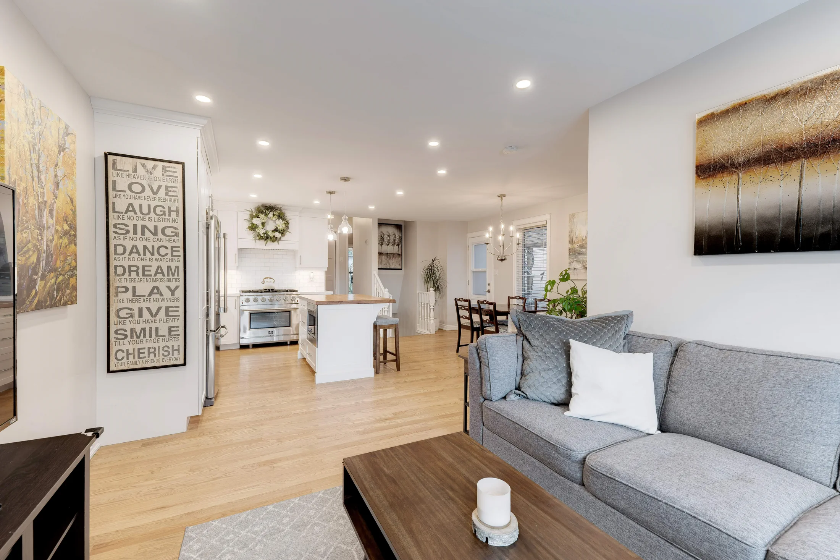
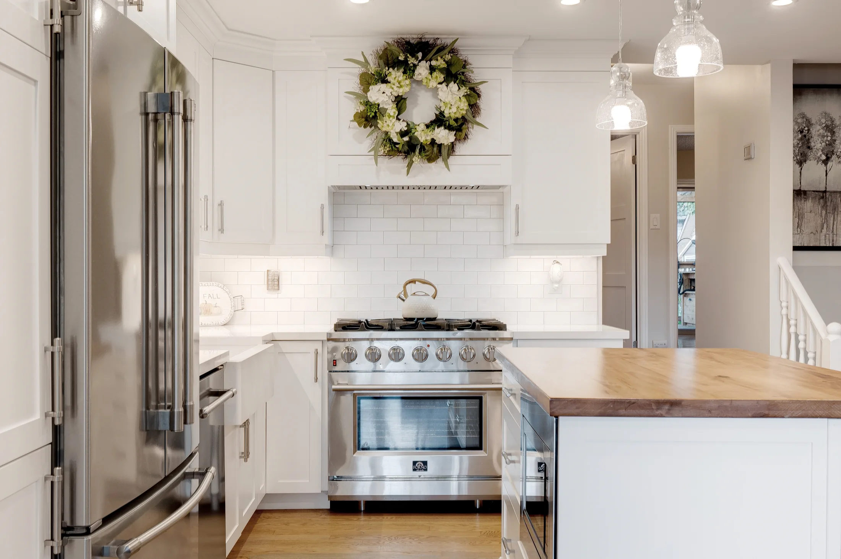
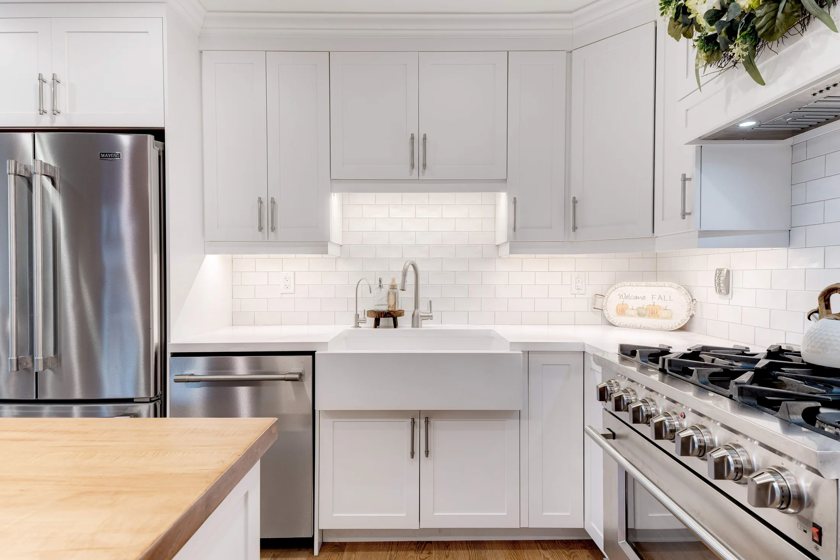
In this main floor renovation, we created an open concept by removing a dividing wall, relocating the custom kitchen for enhanced functionality and flow. The remodel includes new flooring, updated trim, and tile for a polished finish, ideal for family gatherings. Recessed pot lights and a stylish dining room fixture brighten the space, making it feel spacious and inviting. With quality craftsmanship and thoughtful design, this renovation adds both value and functionality, perfectly aligning with the homeowner's vision.
Project gallery
Every detail, correctly attributed.
The complete verified photograph collection for Project Adler.
View remaining 4 photosOpen gallery
Next project
Project Maple Crossing
Planning something similar?