Kitchens, baths & living spaces · Oakville
Project Ingleton
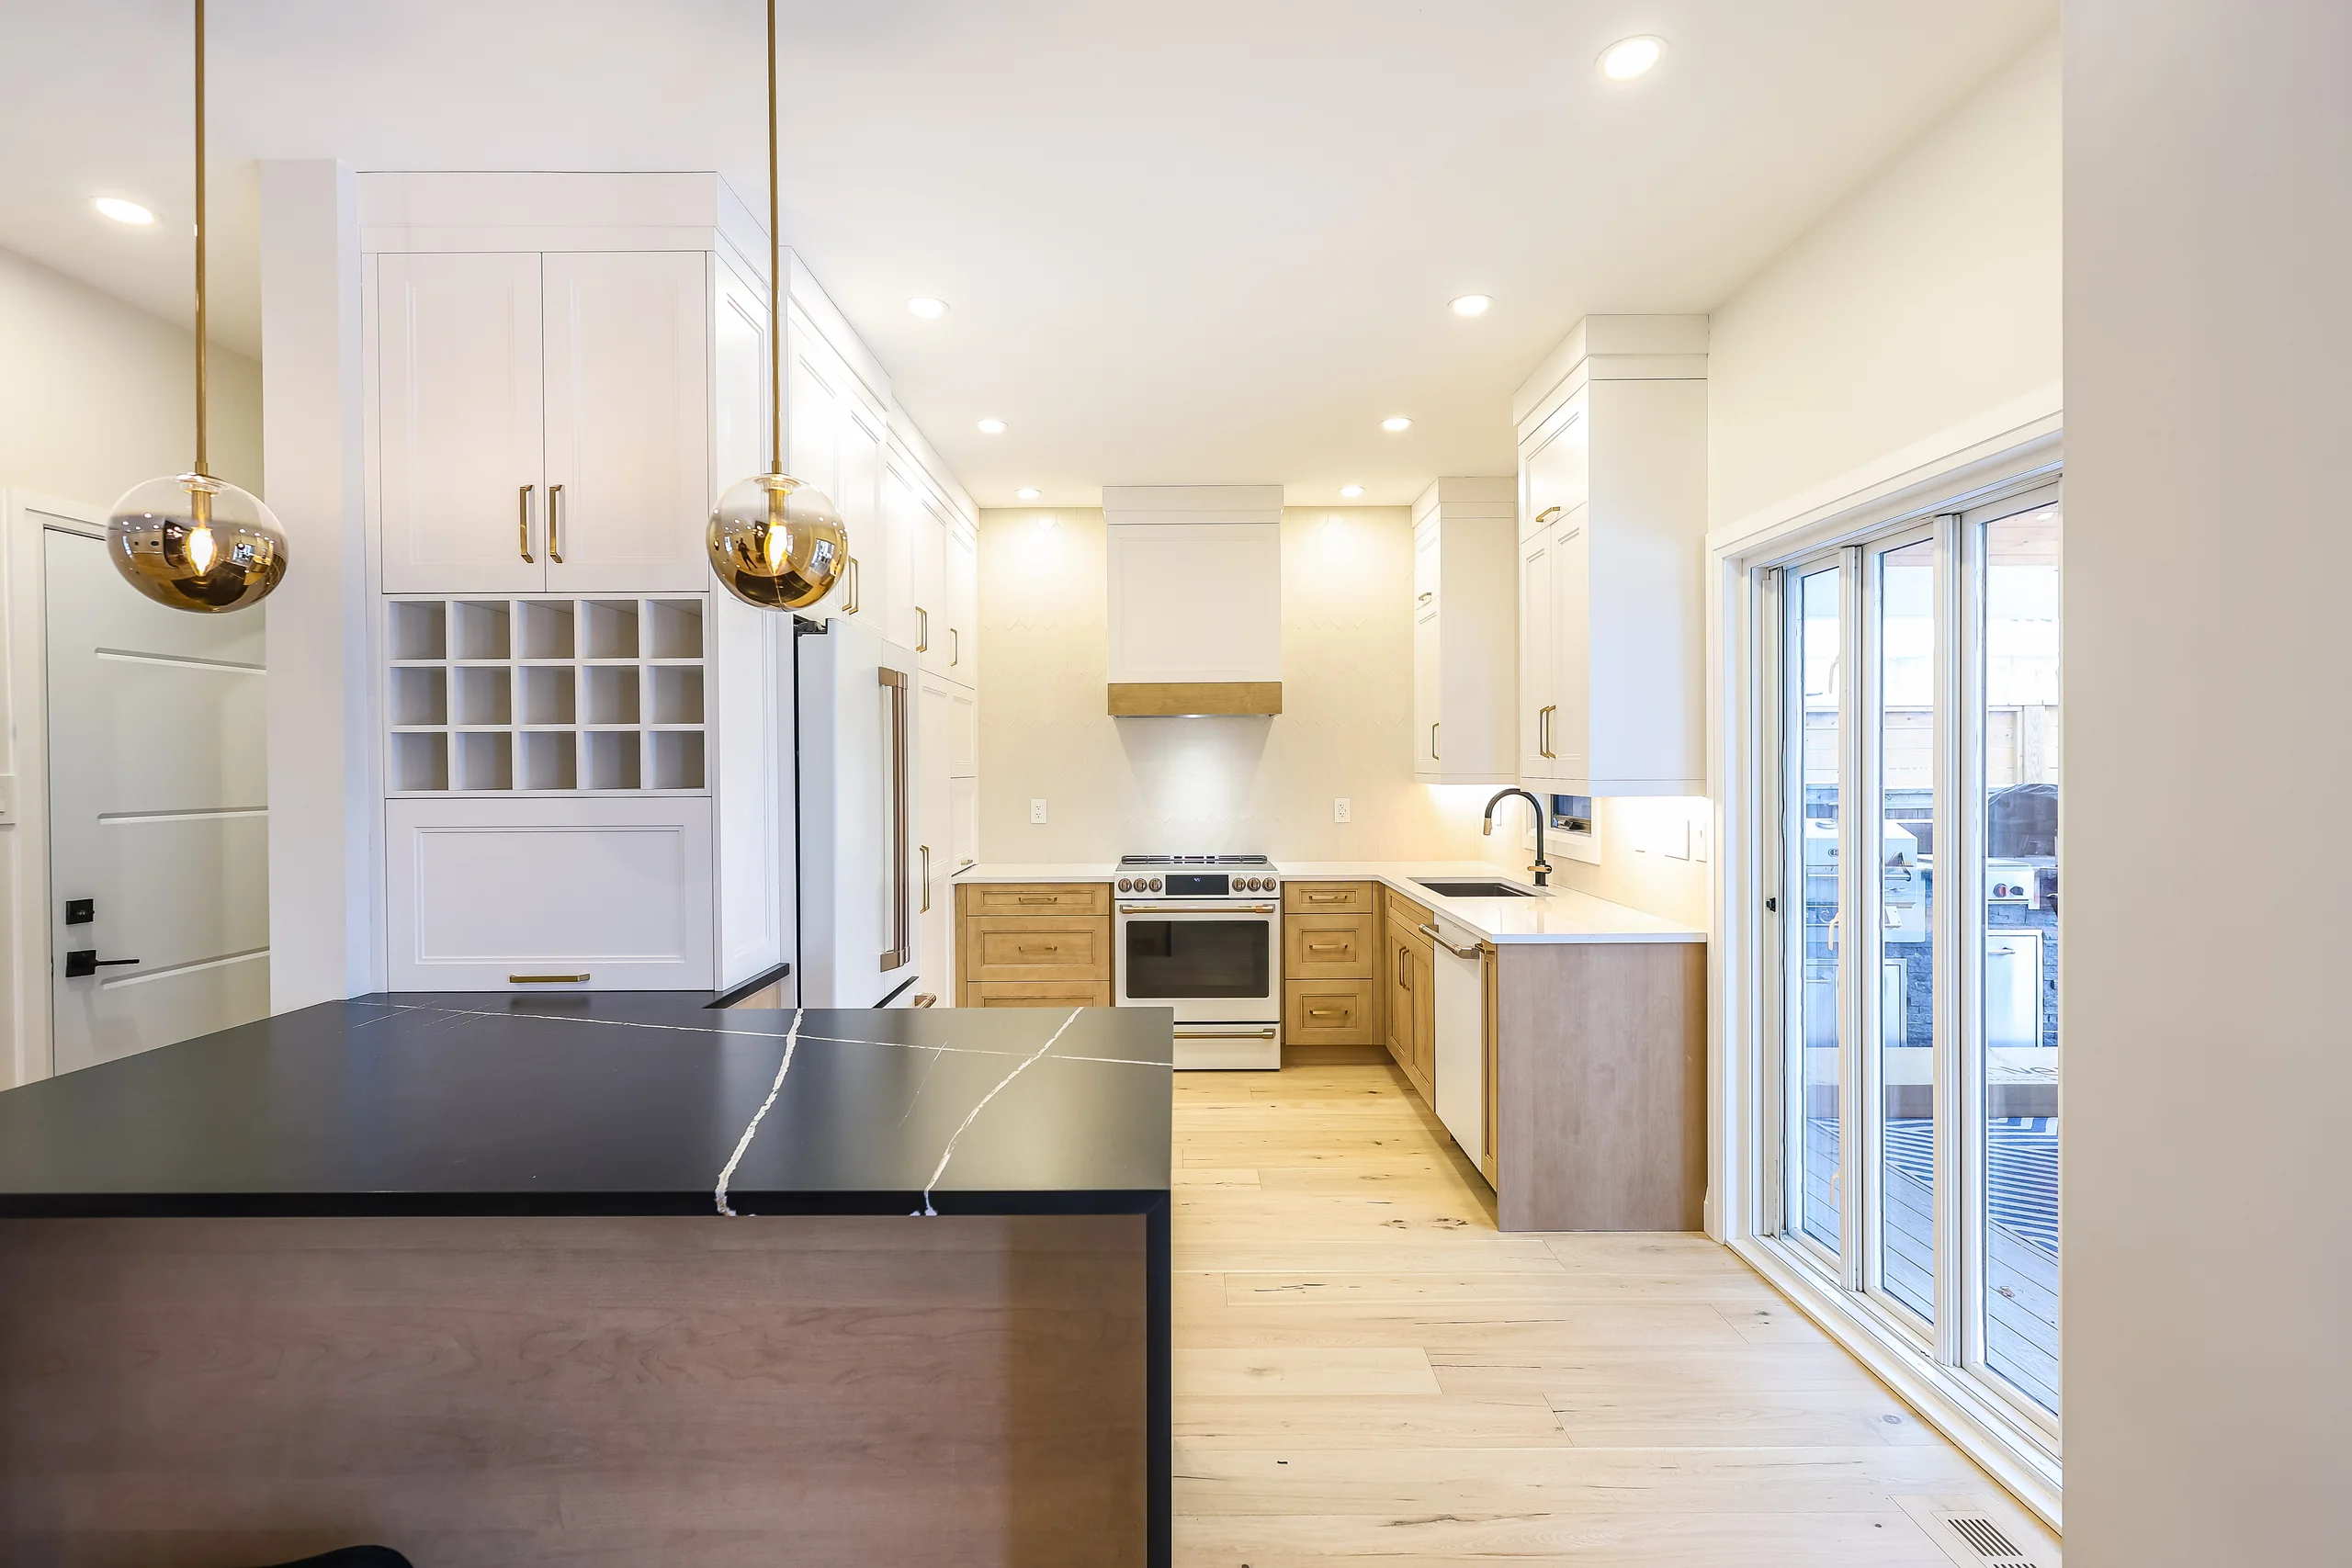
A bright Oakville home with a two-tone kitchen, a black waterfall island, tiled fireplace walls and finished bathrooms throughout.
The home
Light oak, black accents and a kitchen built to work.
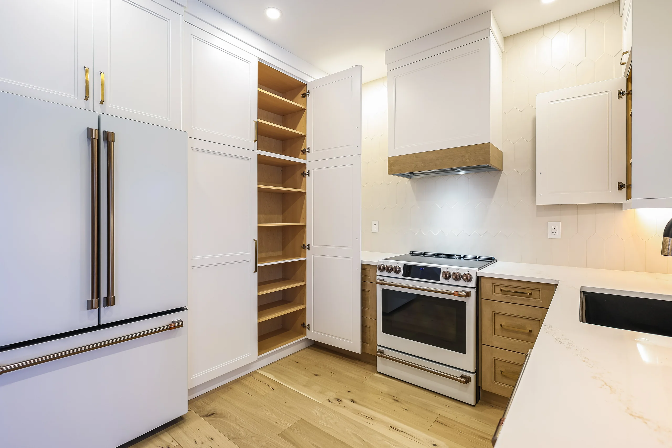
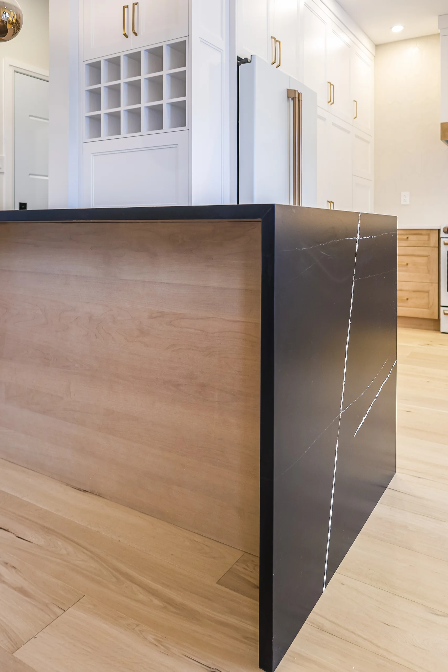
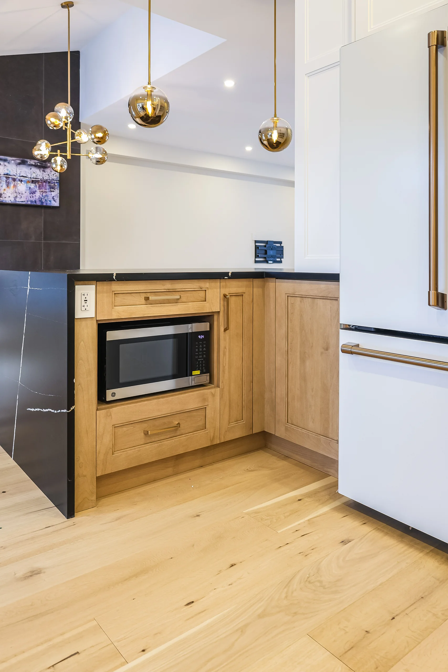
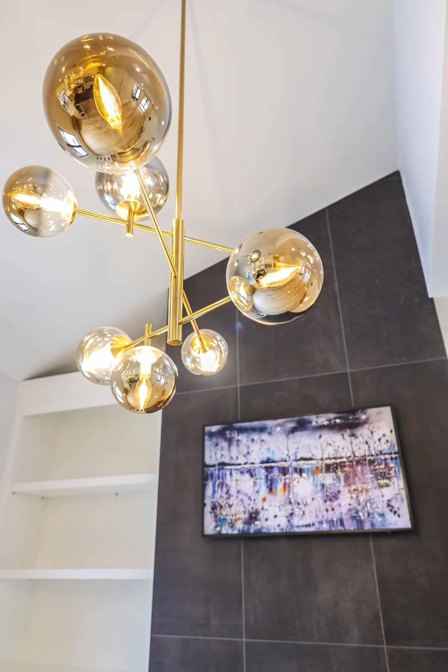
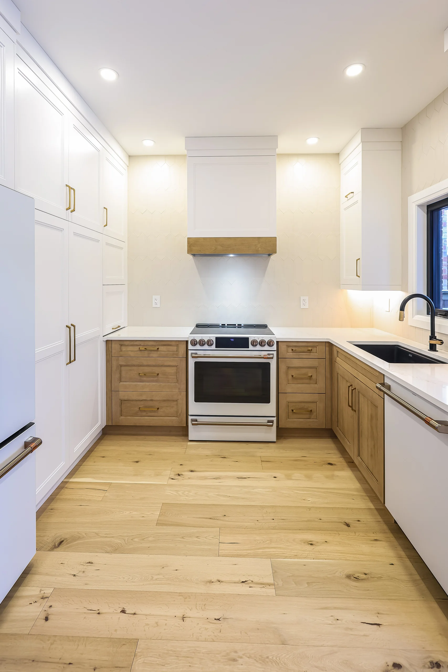
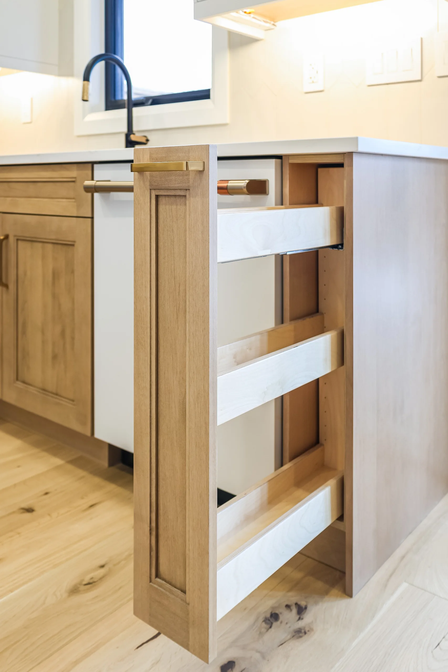
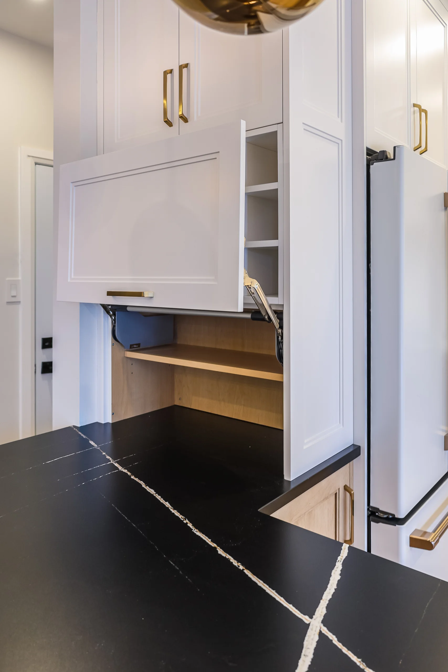
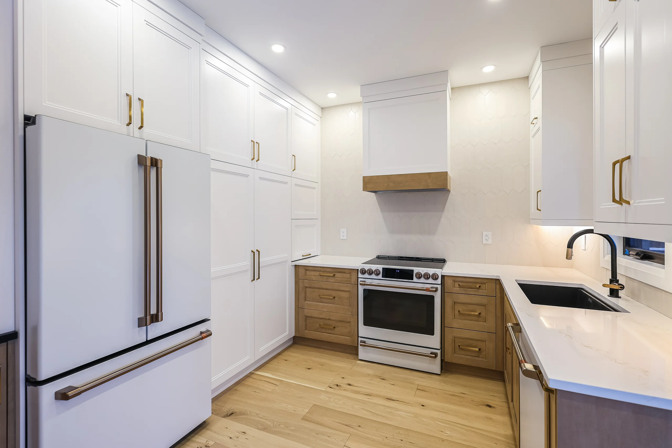
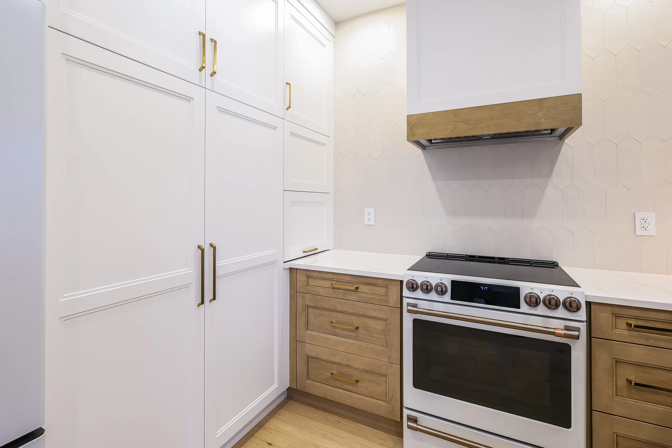
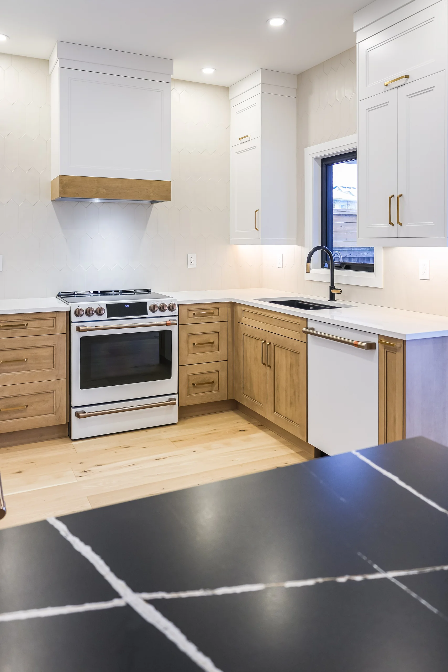
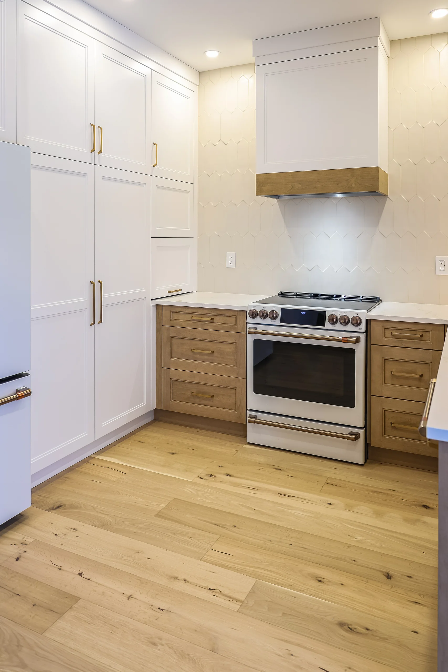
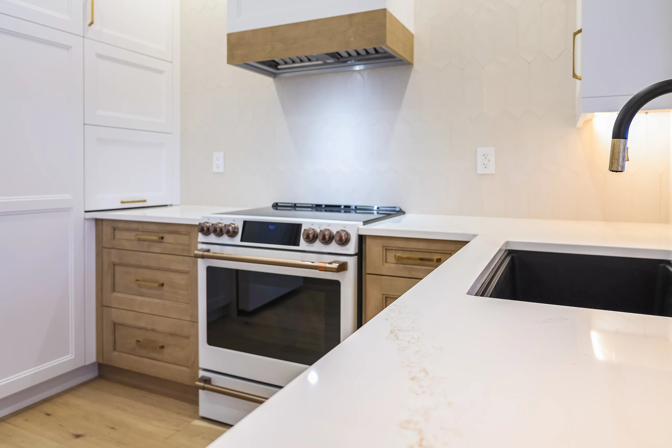
Project Ingleton is a home on Ingleton Lane in Oakville. The kitchen pairs white upper cabinetry and a tall pantry wall with white oak lowers, an integrated refrigerator and a black waterfall island set under brass globe pendants.
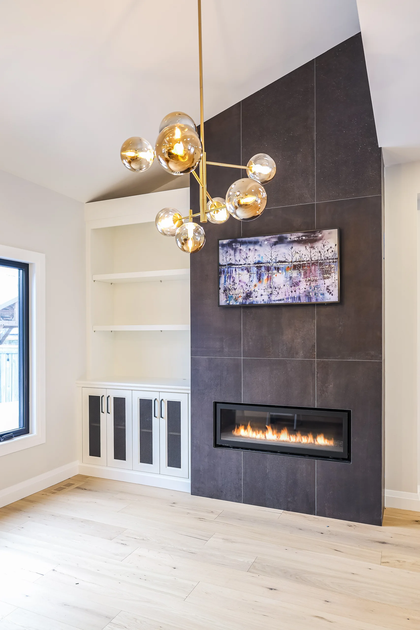
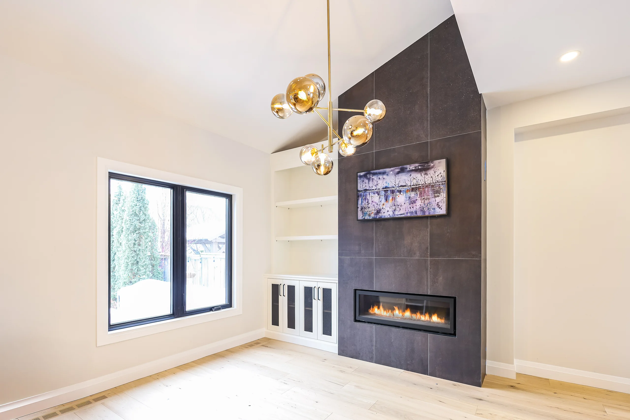
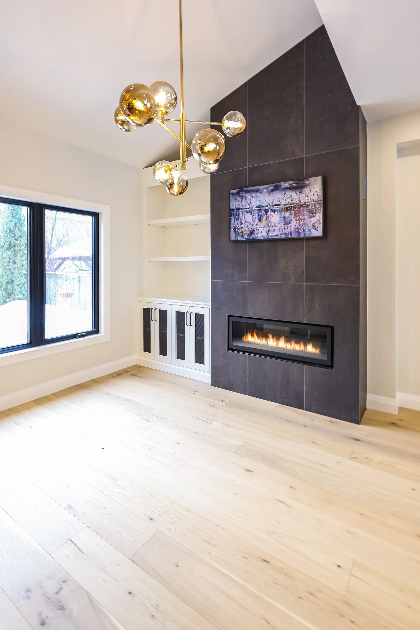
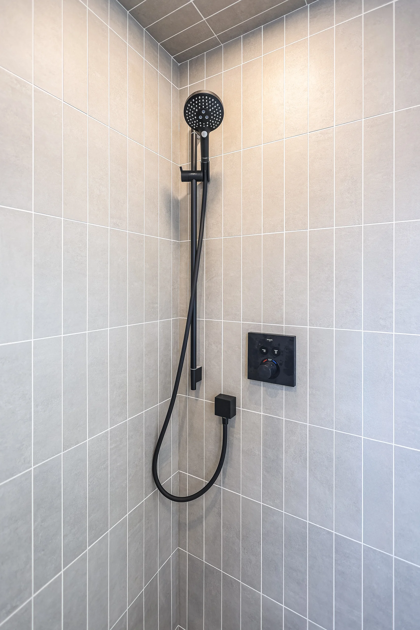
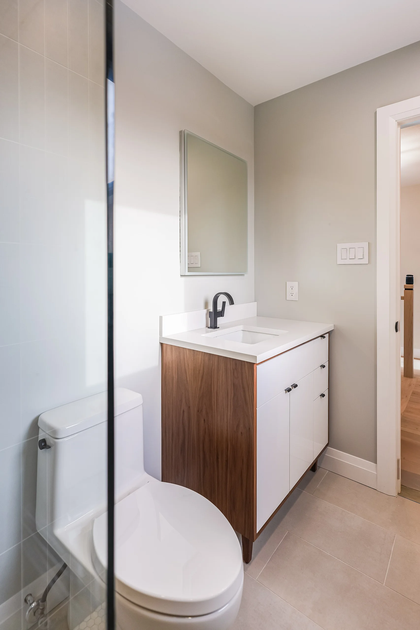
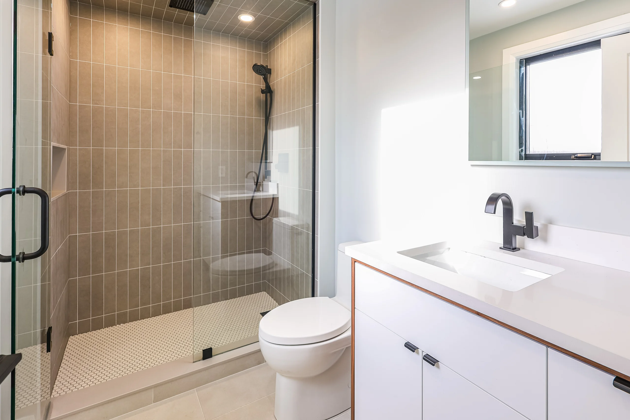
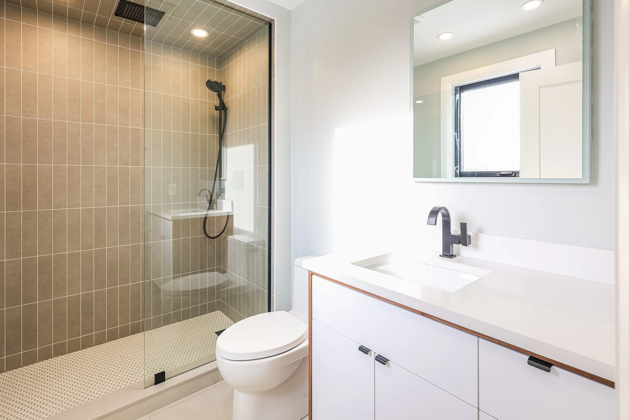
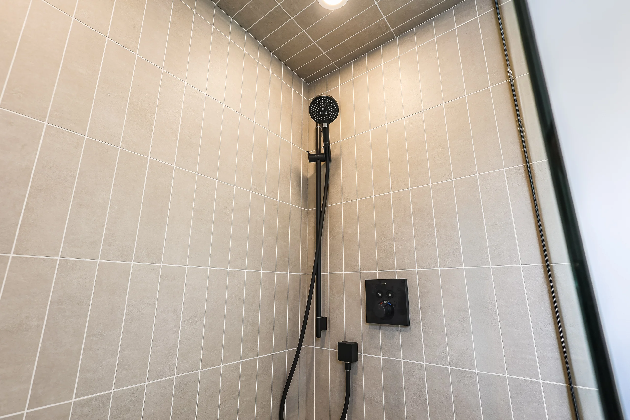
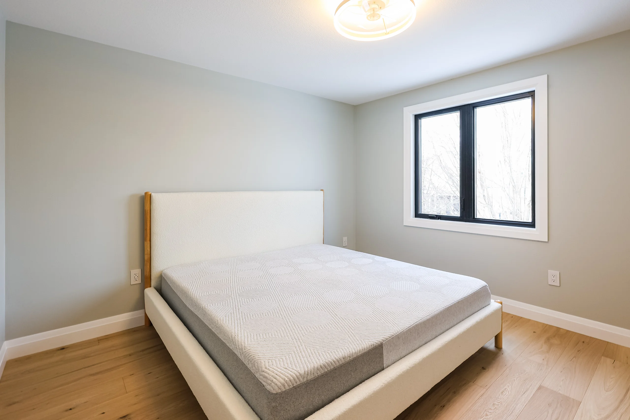
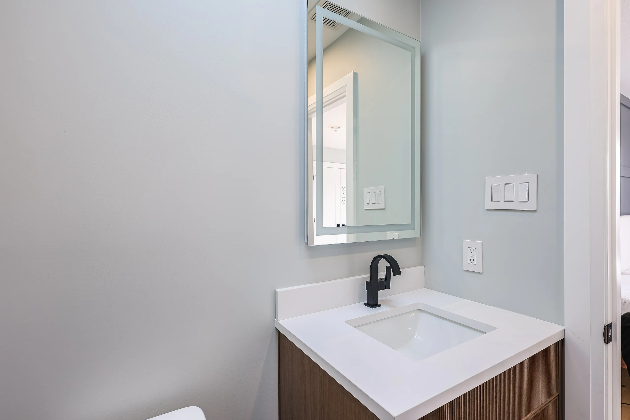
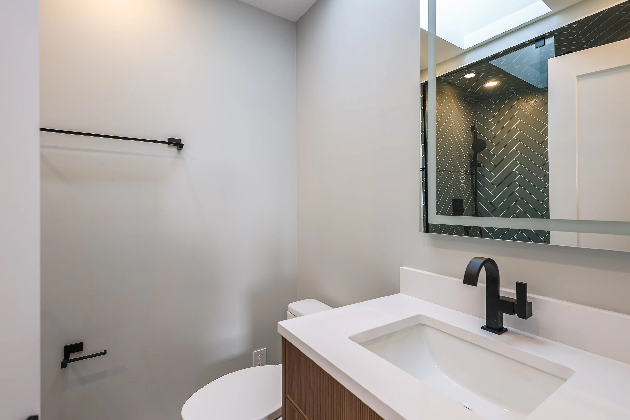
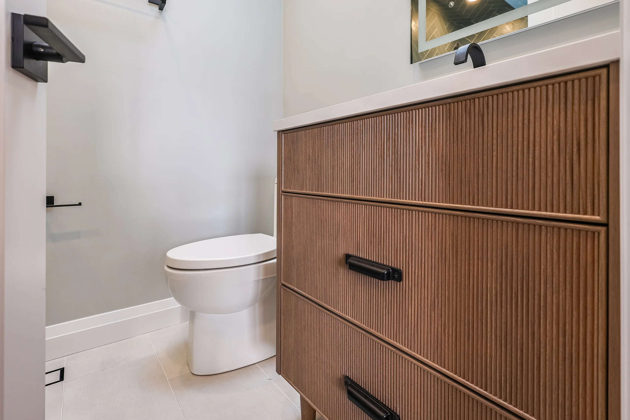
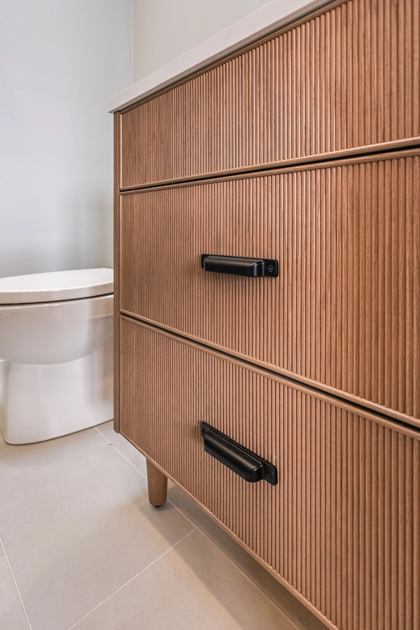
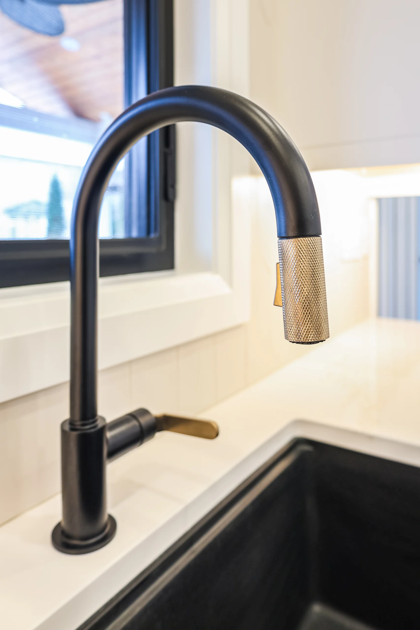
Through the rest of the house, wide-plank light oak floors run through the main rooms, and a tall tiled surround frames a linear gas fireplace under a vaulted ceiling. The bathrooms carry the same palette: wood vanities, black fixtures and glass showers, plus a powder room.
Project gallery
Every detail, correctly attributed.
The complete verified photograph collection for Project Ingleton.
View remaining 19 photosOpen gallery
Next project
Project Twiss
Planning something similar?