Beam installation.
Remove a load-bearing wall and carry the load on a properly sized beam and posts, so the kitchen, dining and living areas can open up.
Hamilton · Burlington · Oakville · Ancaster · Niagara
Building Dreams installs structural beams and frames homes and additions across Hamilton, Burlington, Oakville and the Niagara Region. We manage the engineering and the permit, so you go from idea to finished room with one team.
Structural work
Taking out a wall that holds up the floor above changes how a house carries its weight. The beam, the posts and the path down to the foundation all have to be right before the room looks any different.
We take on beam installations as a job on their own and as part of bigger renovations. We also frame new homes and additions, with our own crew or a framing crew we bring in and manage.
Planning a larger project? See our whole-home renovations and custom homes.
Remove a load-bearing wall and carry the load on a properly sized beam and posts, so the kitchen, dining and living areas can open up.
Widen a doorway or the opening between two rooms with a new beam or header, without taking out the whole wall.
Framing for new homes and additions: walls, floors, roofs, stair openings and the beams that tie them together.
From idea to permit
We are the one contact for the whole process. We manage the engineering and the permit, then build what was approved.
We look at the framing above and the basement below, and at what runs inside the wall: ductwork, plumbing stacks and wiring are often what decides the plan.
How we plan a projectThe beam and posts are sized through engineering, and a qualified (BCIN) designer we bring in prepares the permit drawings. We coordinate both and manage the application with the city.
What to expect from permitsThe structure is supported temporarily, the wall comes out, and the beam and posts go in with the load carried down to the foundation. Then the services are rerouted and the room is finished.
Our two-year warrantyStructural work in our portfolio
Each project page has the full photo gallery and an account of the wider renovation or build.
 Interior & exterior renovation · Hamilton
 Main-floor renovation · Hamilton
 Custom home · Ancaster
Inside this Hamilton home we removed walls, installed beams and reconfigured the layout, alongside a garage converted into a main-floor primary suite.
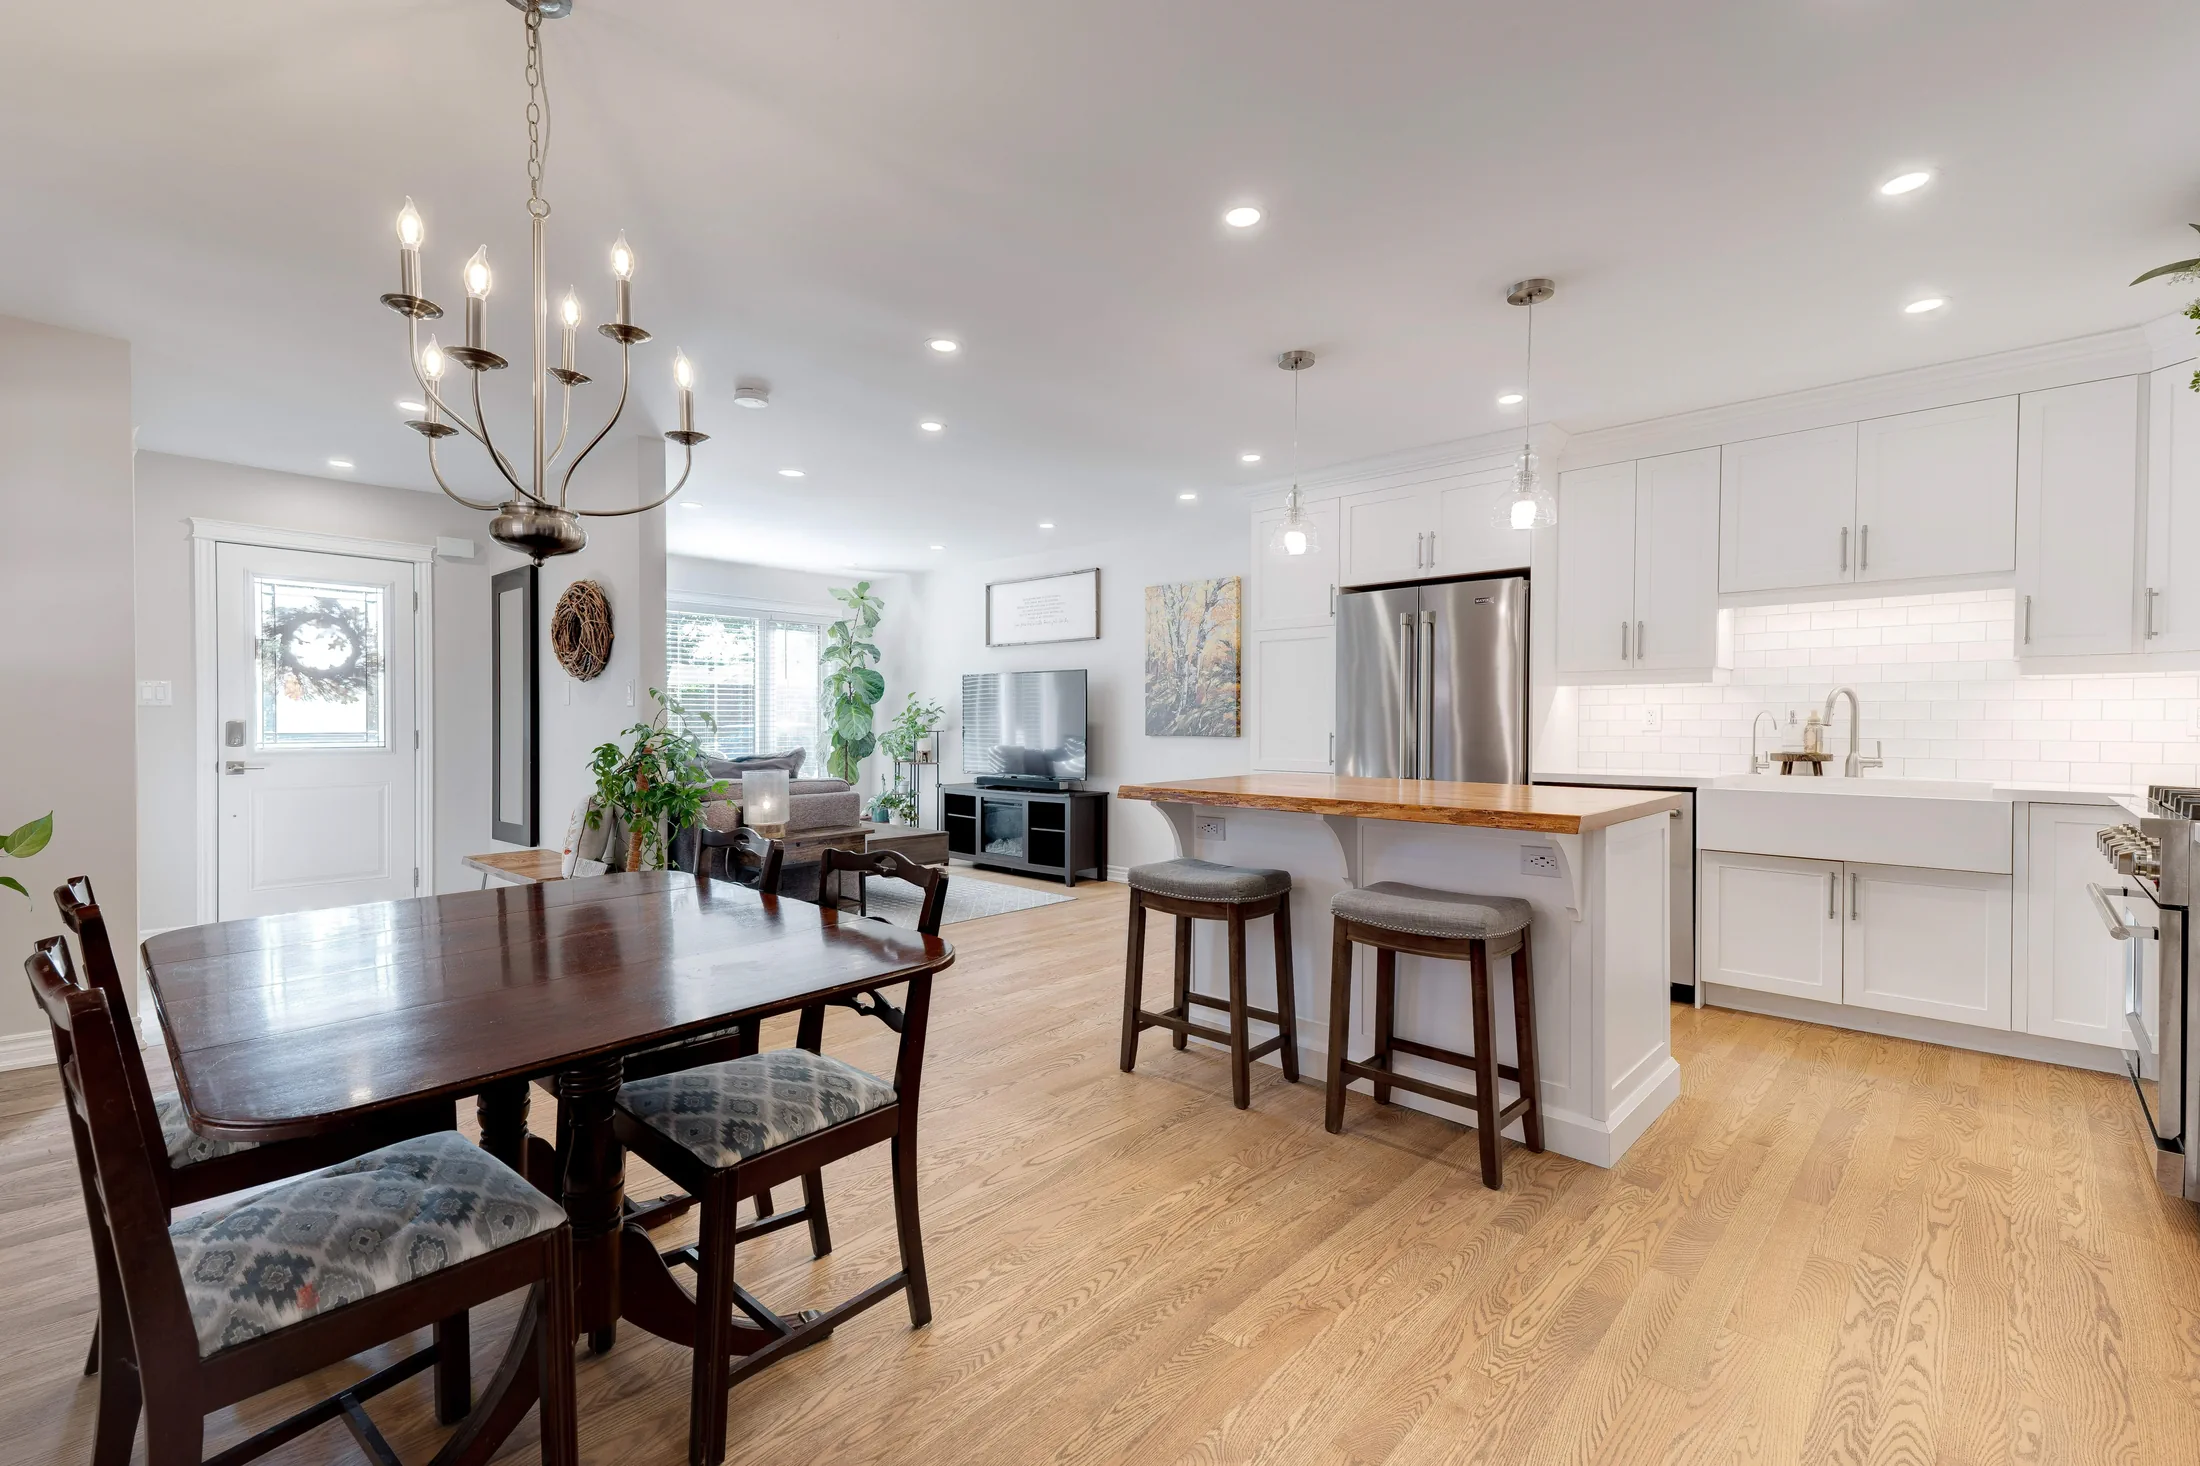
Removing a dividing wall turned separate rooms into an open-concept kitchen, dining and living space, with the kitchen relocated for better flow.
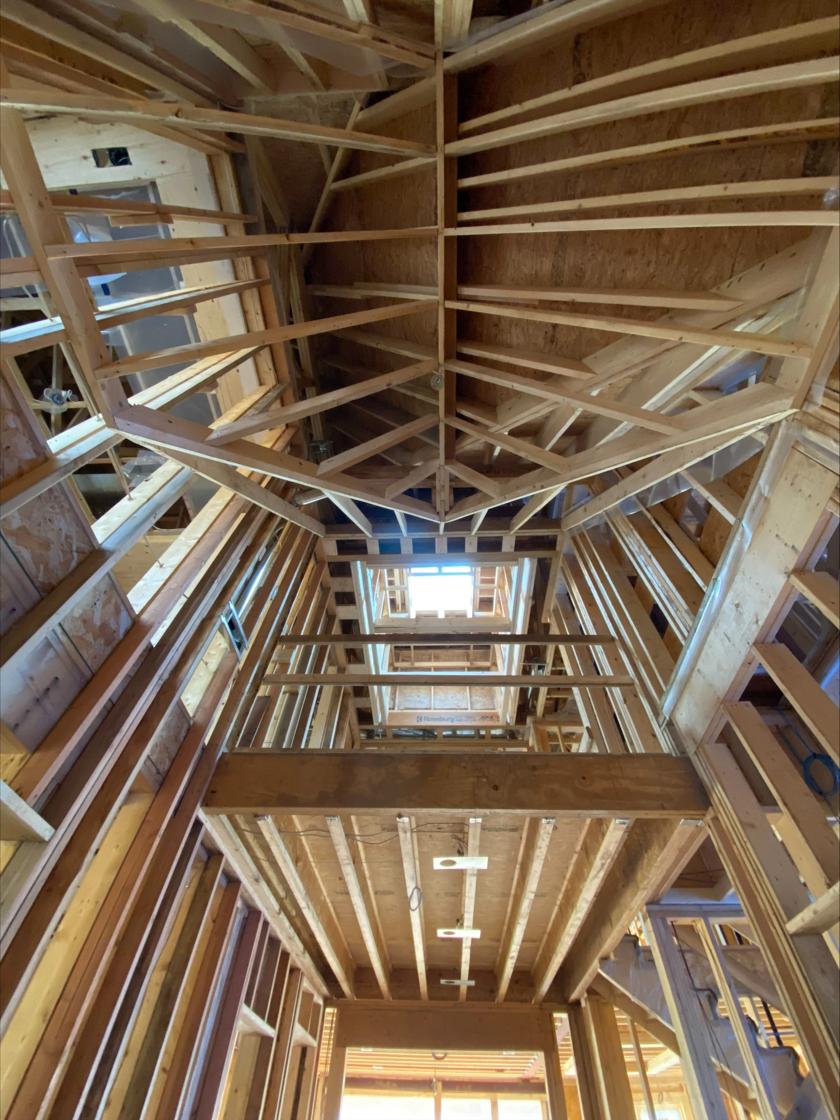
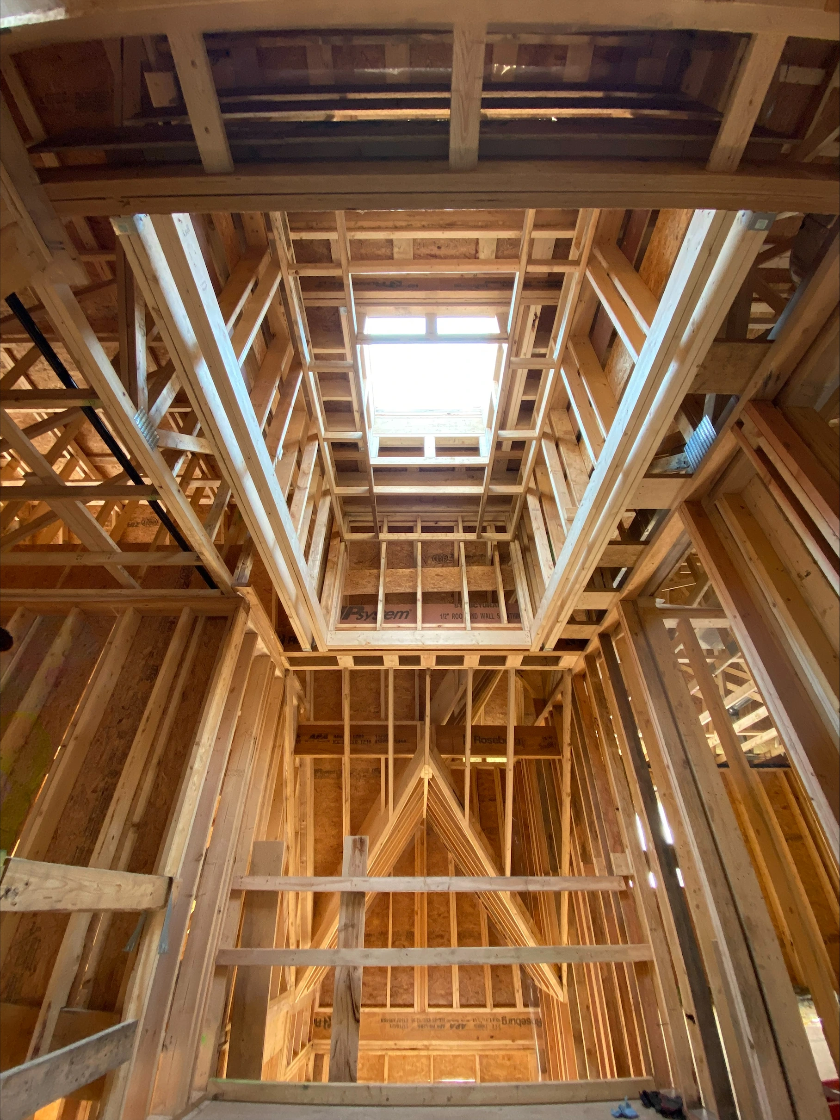
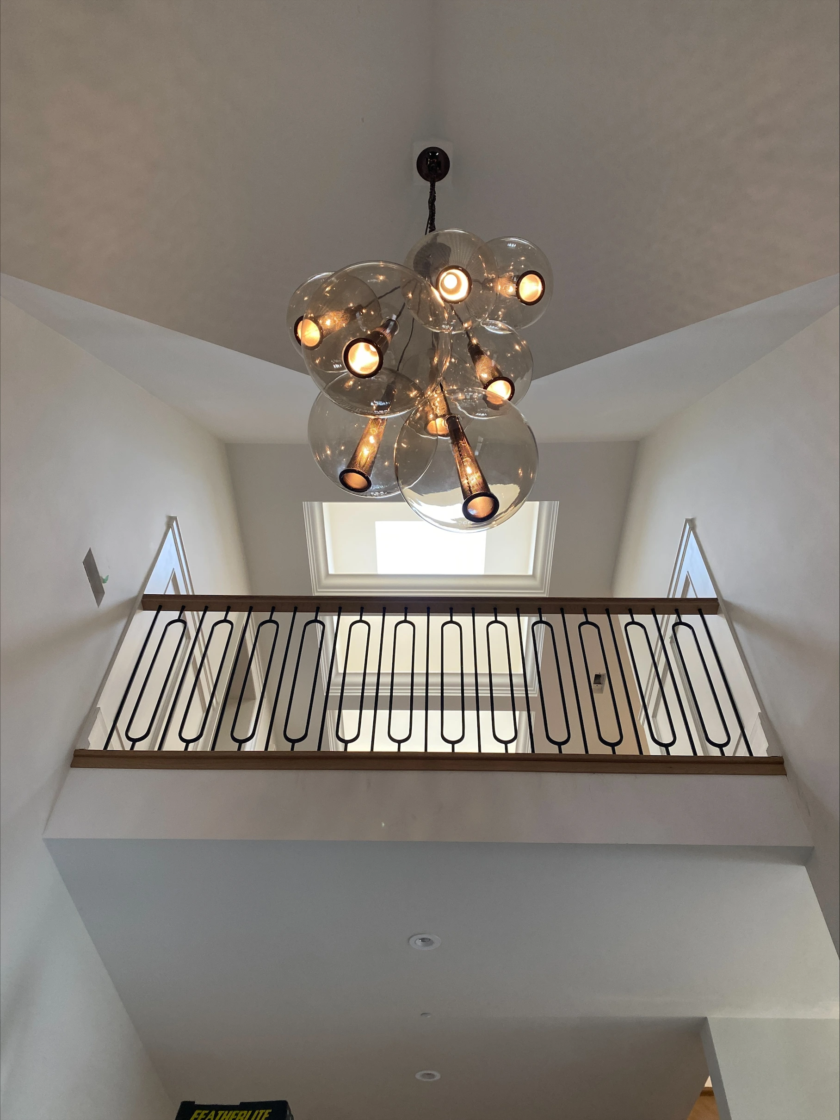
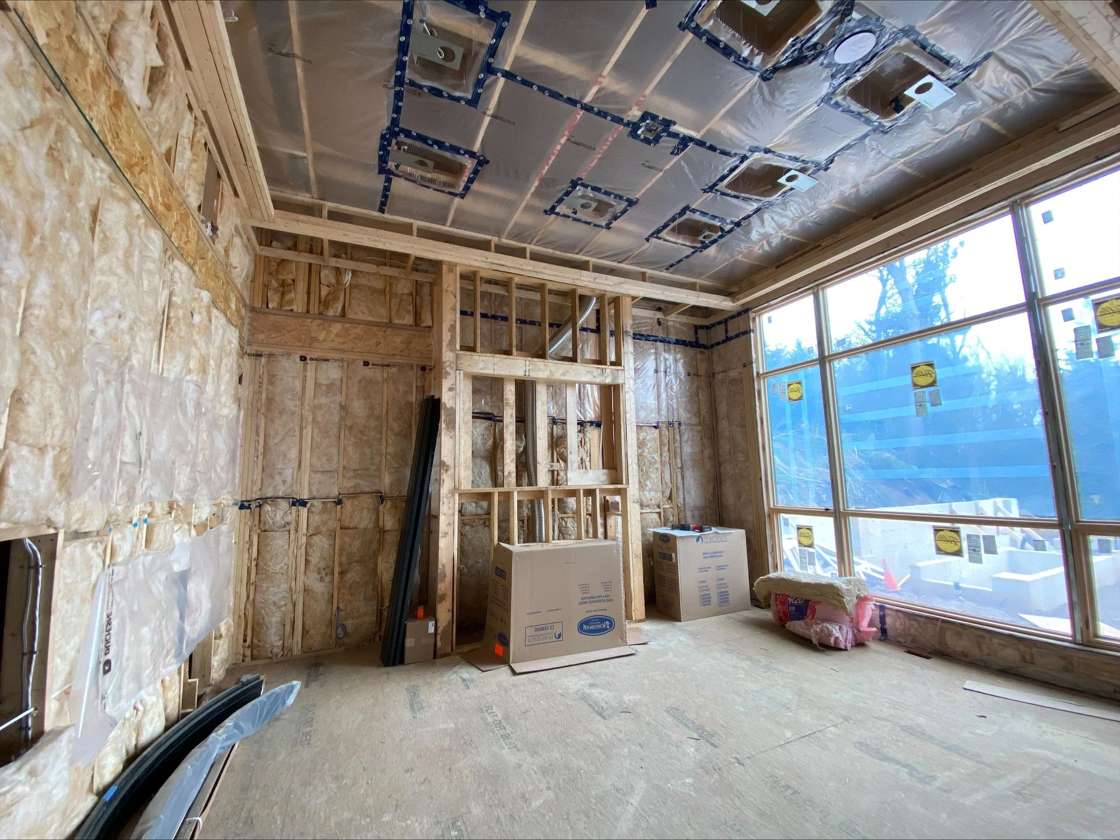
A new custom home in Ancaster with a stair tower, skylight shafts and a great room with floor-to-ceiling windows. The framing is below.
Before the drywall
Project Gotham in Ancaster, photographed during framing and again when it was finished. The structure you see on the left is what makes the rooms on the right possible.

Need a house or an addition framed?
Call us. Depending on the project, our own crew does the framing or we bring in a framing crew and manage the work. Framing can be a job on its own, or the first stage of a full build with us.
Ask about framingPermits
In Hamilton, adding or removing walls, load-bearing or not, installing beams and lintels, and creating or widening openings all need a building permit.
Burlington, Oakville and the Niagara municipalities run their own building departments and publish their own guidance. We confirm what applies to your address, manage the drawings and the application, and build the review into the schedule.
A more accountable job
The beam, the posts and the drawings are settled and the permit is in place before anything is taken out.
See our processProgress photos and project information stay visible, so you can see the shoring, the beam and the posts before they are covered.
Materials and labour warranty support continues after the final walkthrough and handover.
Read our warrantyTwo local studios
Send us a few photos of the wall, the floor above it and the basement below, and we will set up a first conversation.
Building Dreams Contracting Inc.Beam and framing questions
Both. We take on structural beam installations as a job on their own, and as part of larger renovations where a wall comes out to open up the kitchen, dining and living areas.
Yes. We manage the engineering and the permit process for you, from the first idea to an issued permit. The permit drawings are prepared by a qualified (BCIN) designer we bring in, and we coordinate them with the engineering and the city, so you have one point of contact.
Some clues: floor joists resting on top of the wall, a wall or beam directly below it in the basement, or another wall stacked above it. Clues are not proof, though. We check the framing above and below, and the engineering confirms what the wall carries before anything is removed.
A dropped beam hangs below the ceiling, so you see it. A flush beam sits up within the ceiling, so the ceiling stays flat. A flush beam usually means more work on the floor framing above. What the house allows and the engineering decide which options are open to you.
In Hamilton, yes: adding or removing walls, load-bearing or not, and installing beams and lintels all need a building permit. Burlington, Oakville and the Niagara municipalities run their own building departments, and we confirm what applies to your address.
Yes, call us. Depending on the project, our own crew does the framing or we bring in a framing crew and manage the work. Framing can be a job on its own, or the first stage of a full build with us.
It depends on the span, what the wall carries, the beam and posts the engineering calls for, what runs inside the wall (ductwork, plumbing or wiring) and how much finishing follows. Send photos of the wall and the basement below it, and we will talk through the scope and the next steps toward an estimate.
Hamilton, including Ancaster, plus Burlington, Oakville and the Niagara Region, from our studios in Hamilton and Burlington.
Reading before you start
Notes on main-floor renovations, permits and what a bigger renovation involves.
Your structural project
Tell us which wall, what is above it and what you want the room to become.
Talk to us about your project